
Building a Deck in NH: How We Build One, Board by Board
Watch a deck go together one step at a time, from the permit and footings to the boards and railings, then see the same steps on a finished Deck Pros deck in Kingston, NH.
On this page
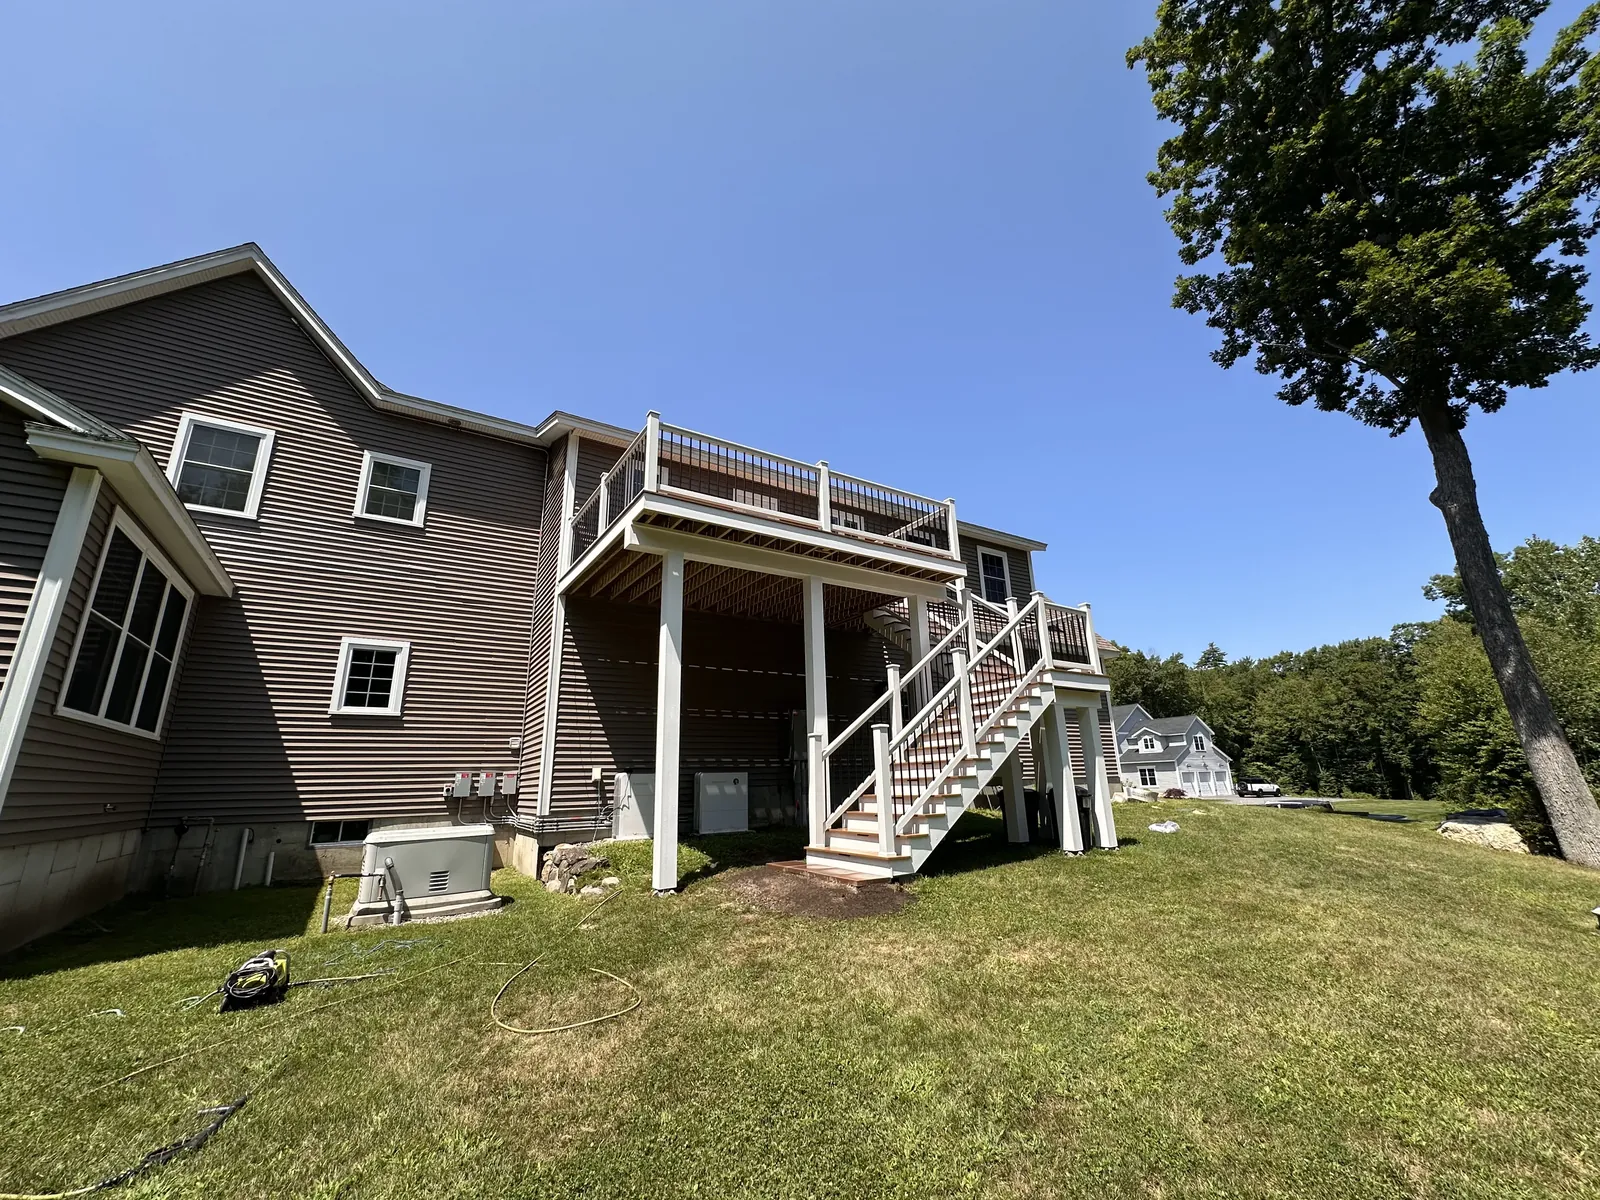
Building a deck in New Hampshire comes down to 11 steps done in the right order: permit and layout, ledger, footings, posts, beam, joists, decking, fascia, stairs, railings, and a final walk-through. We follow that order on every deck we build in Southern NH, from a ground-level deck off the kitchen to the second-story deck we built in Kingston.
The trouble is that most of what makes a deck safe gets covered up by the end of the job. Footings are underground. Flashing and joist hangers sit under the boards. So we put together a build you can watch one step at a time, and below it we tie each step to photos from that Kingston deck.
Watch a deck go together, step by step
Step 1: Permit and layout
We pull the permit on every job, so the town reviews the plan before a shovel goes in the ground. How long that takes depends on the town, anywhere from a few days to a few weeks, which is why we like to file early. Our deck permits guide covers what NH towns look at.
Then we stake out the deck and square it with the 3-4-5 rule: measure 3 feet along one side, 4 feet along the other, and the diagonal between those marks should be exactly 5 feet. If it isn't, the corner is off, and every board after it will show it. We mark each footing and call 811 to have utility lines marked before anyone digs.
Step 2: Ledger and flashing
On a deck attached to the house, a ledger board is bolted to the house framing, and flashing goes over it so rain runs off instead of soaking into the wall. It is a small step, and nobody sees it again once the boards are down. Skip it, and the deck slowly rots the house it is attached to.
Step 3: Footings below the frost line
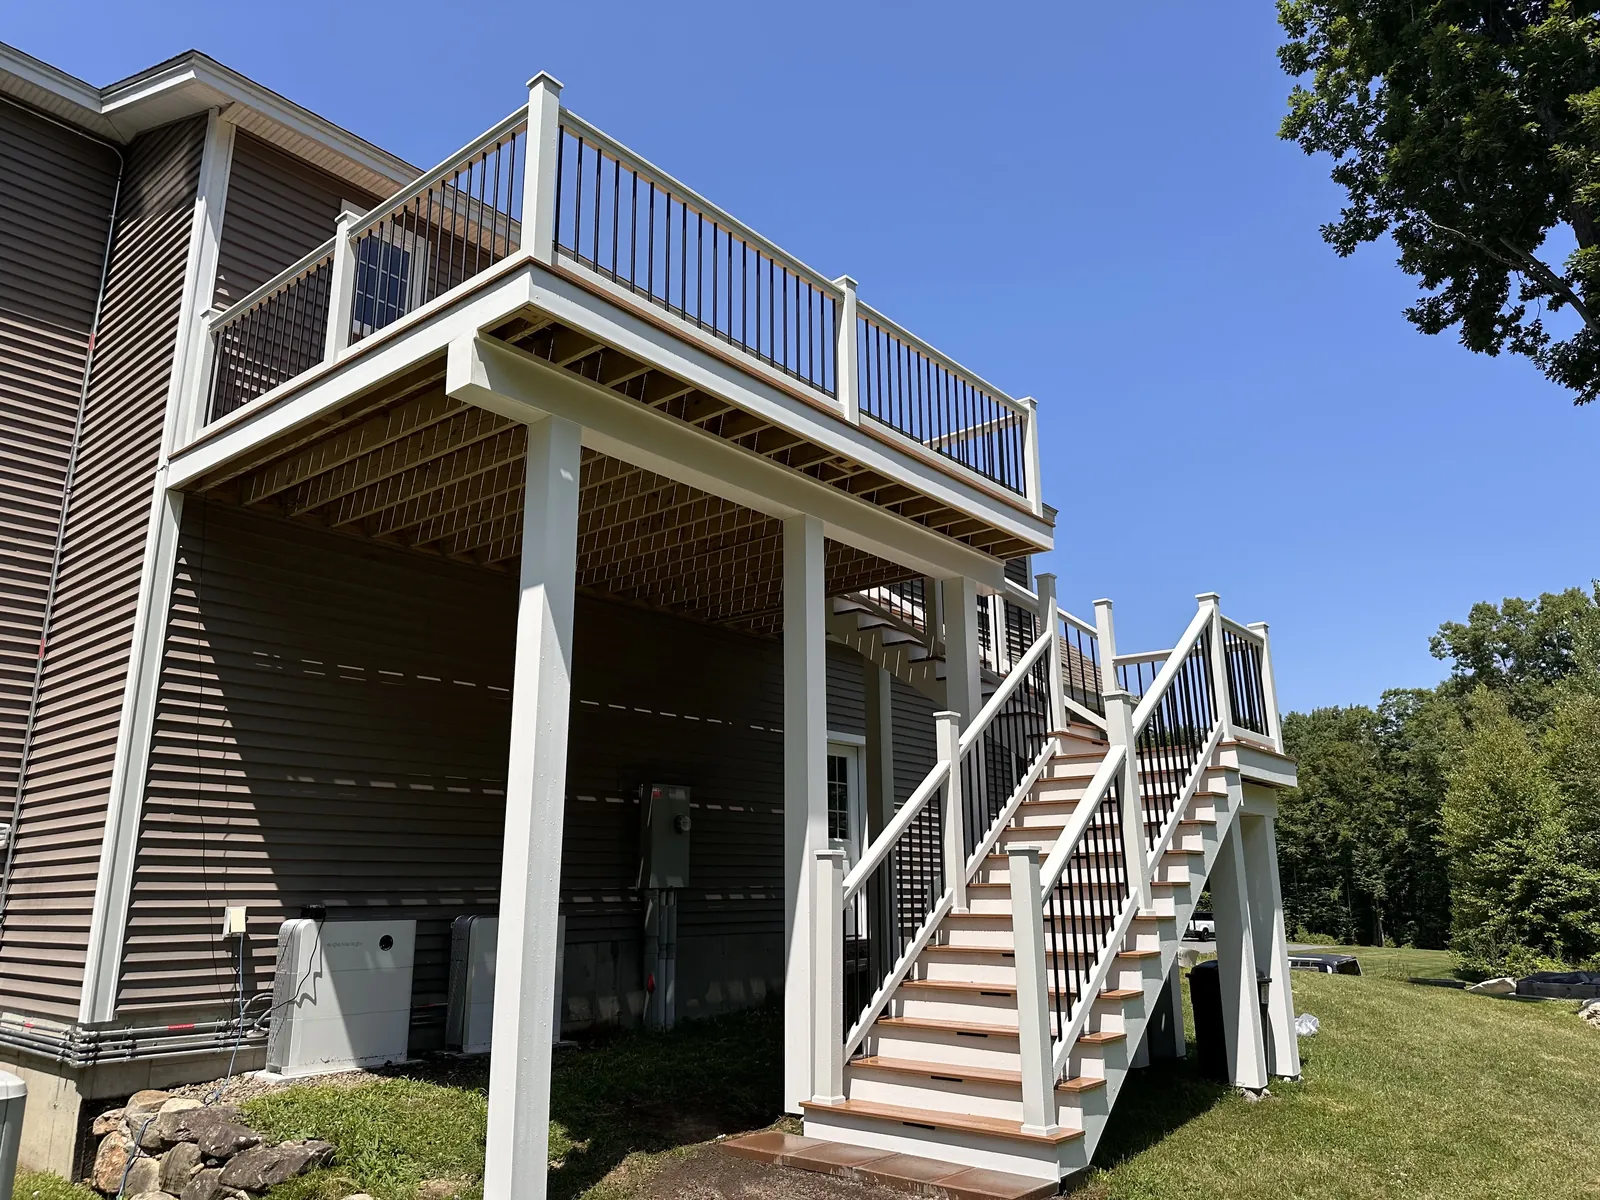
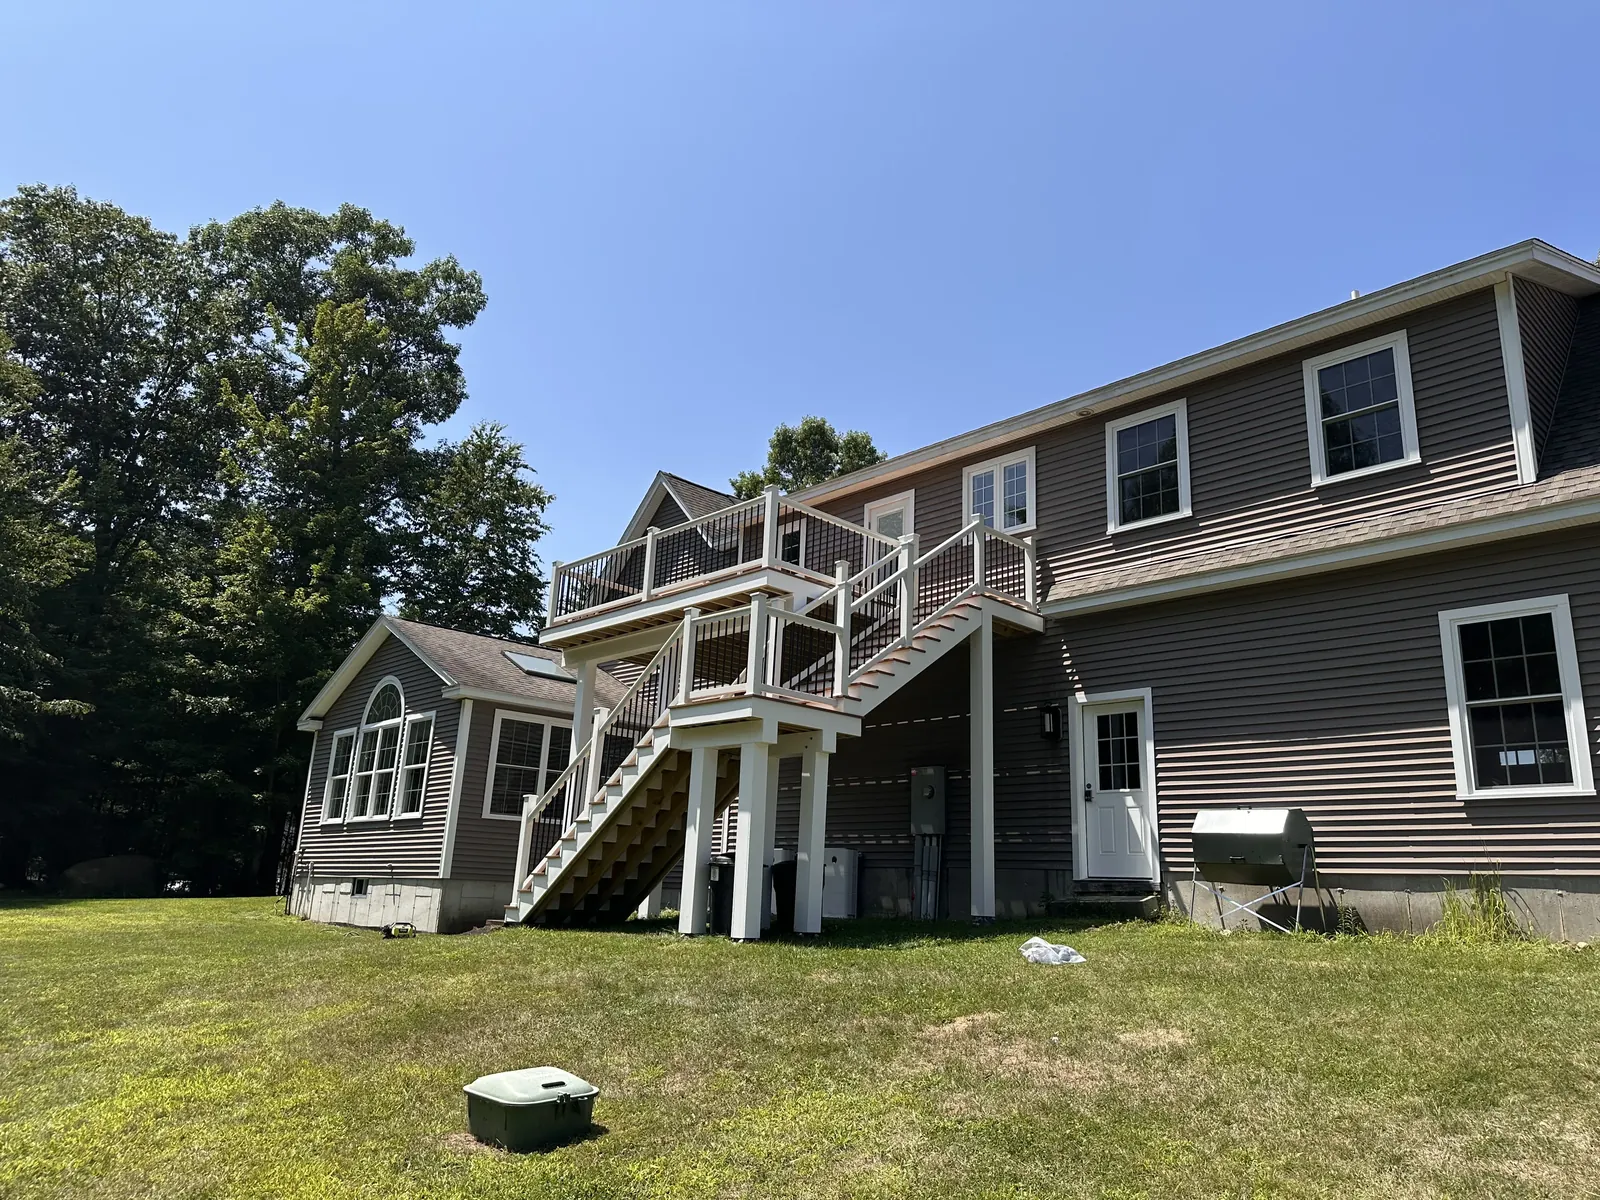
The frost line here sits about 4 feet down. Footings have to go below it, or the freeze and thaw cycle will heave the posts out of level within a few winters. It is also why footing work needs thawed ground, and why a deck planned in January gets dug in spring. The Kingston deck sits a full story off the yard, so its footings and posts carry far more than you would guess from the lawn.
Steps 4 to 6: Posts, beam and joists
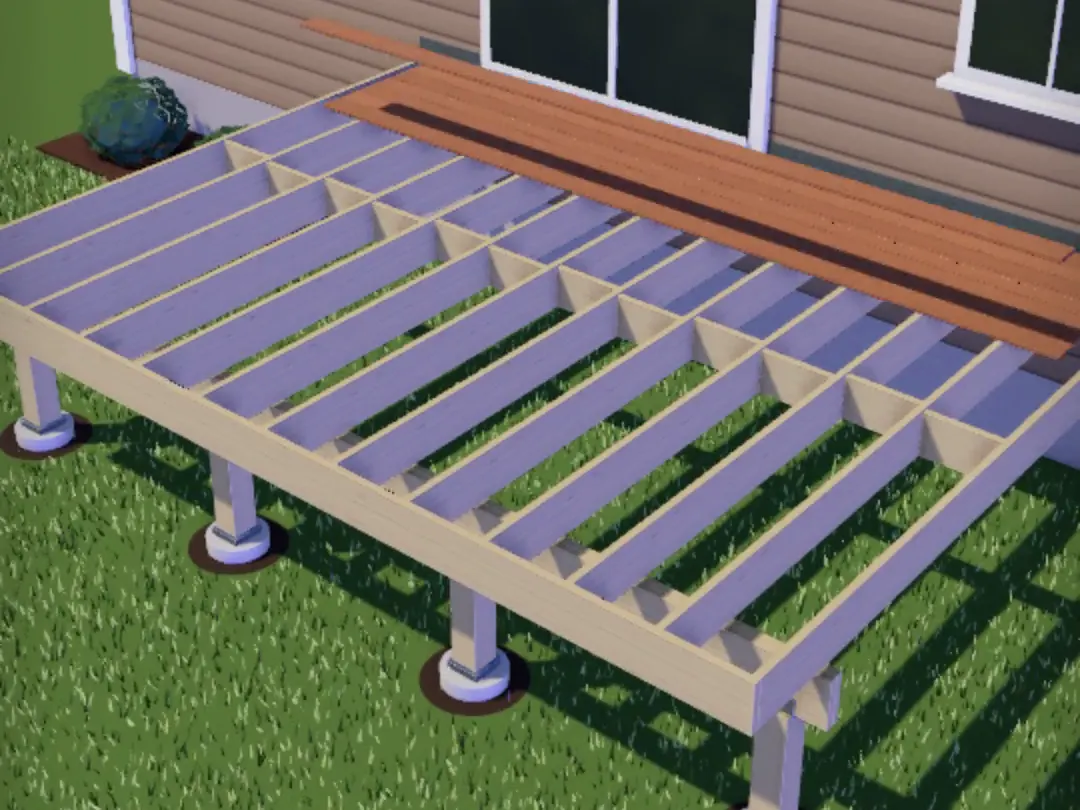
Posts stand on the footings, set plumb and tied down with steel connectors. The beam sits on top of the posts and carries the outer edge of the deck. Joists run from the ledger out over the beam, each one in a metal hanger, with blocking between them to keep them straight.
Joist size comes from the span, the spacing and the lumber, using the span tables in the building code. That is why 2x8 joists are fine on one deck and another needs 2x10s. Spacing depends on the decking you choose. 16 inches on center is common under composite boards, and diagonal patterns need tighter spacing, so we read the decking maker's install guide before we frame, not after.
Step 7: Decking, board by board
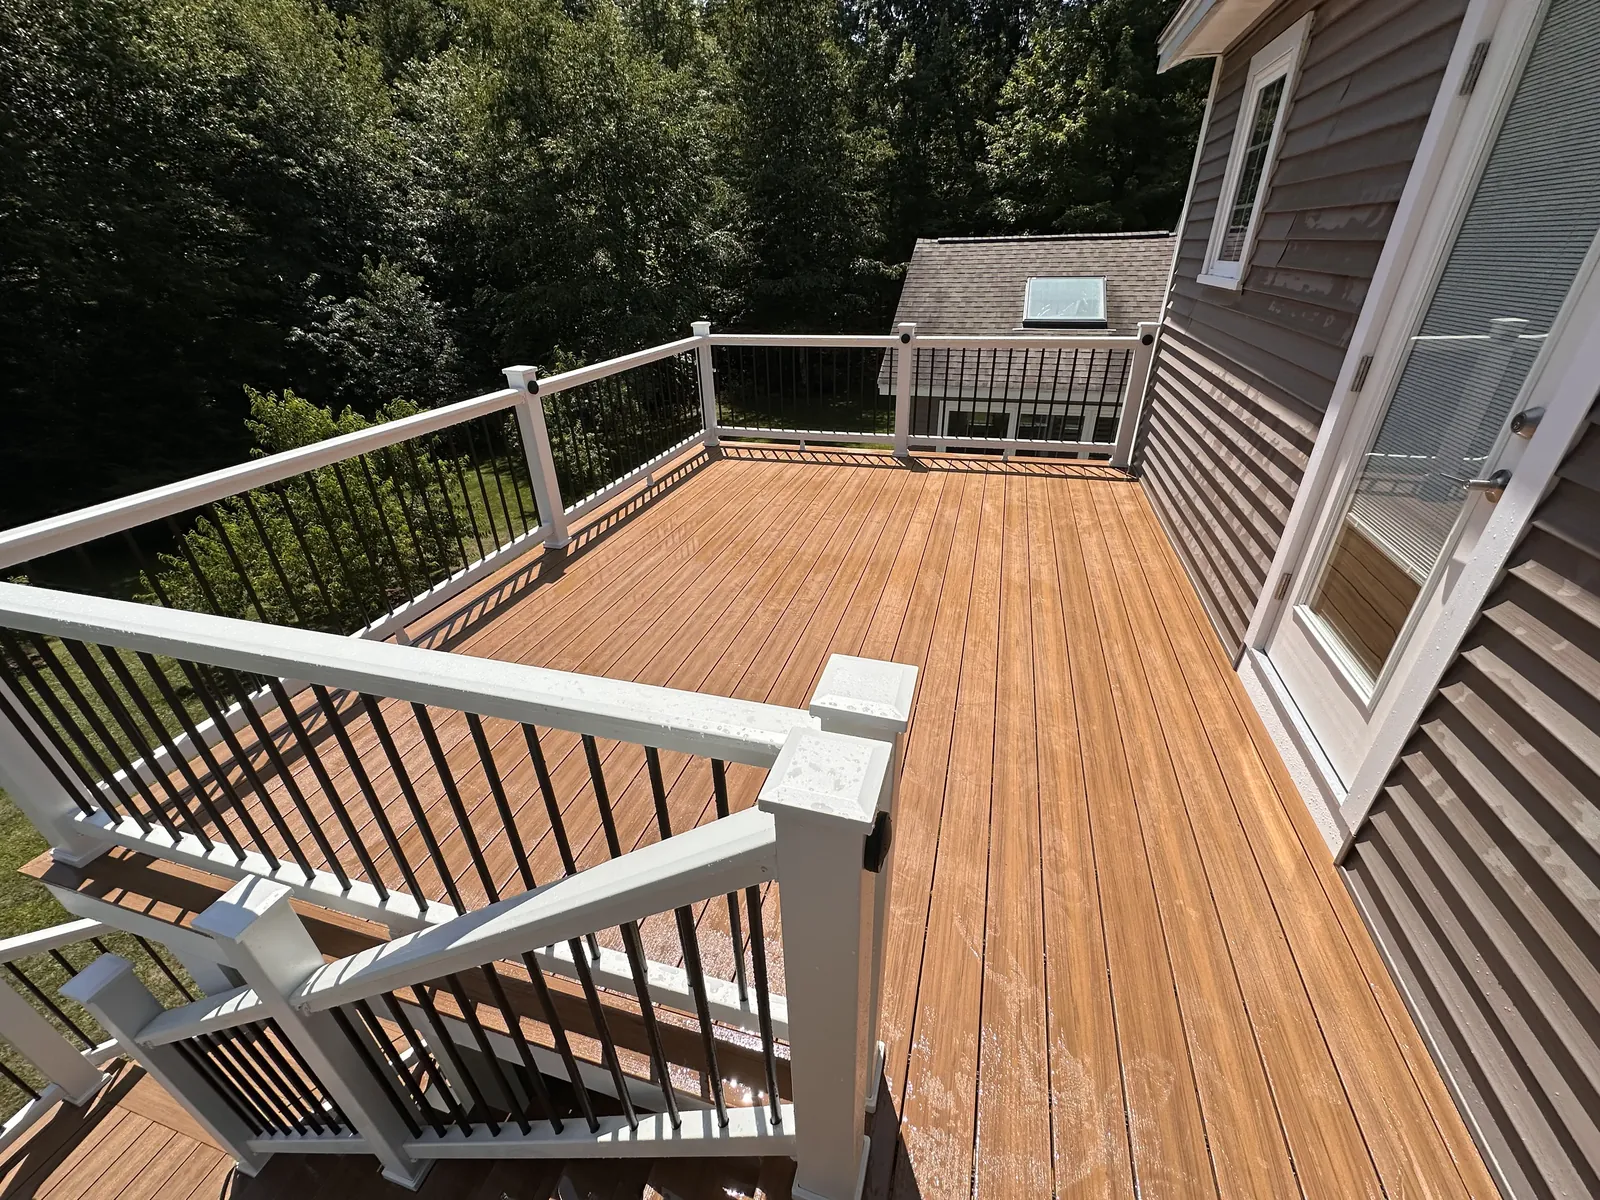
This is the step everyone pictures. Each board goes down with a small gap so water drains through and the boards have room to move with the seasons. On composite decks we follow the maker's gap and fastener specs to the letter, because that is how the boards are designed to perform. If you are still deciding on material, our composite vs. wood guide lays out the tradeoffs.
Steps 8 to 10: Fascia, stairs and railings
Fascia covers the framing edges, and a border board frames the deck surface so the edge looks finished from the yard.
Stairs come next. Stringers are cut so every step is the same height, because the one uneven step is the one your foot finds in the dark. In Kingston the stairs switch back with a landing halfway down, and we ran the wiring for LED riser lights during framing so nothing shows but the light.
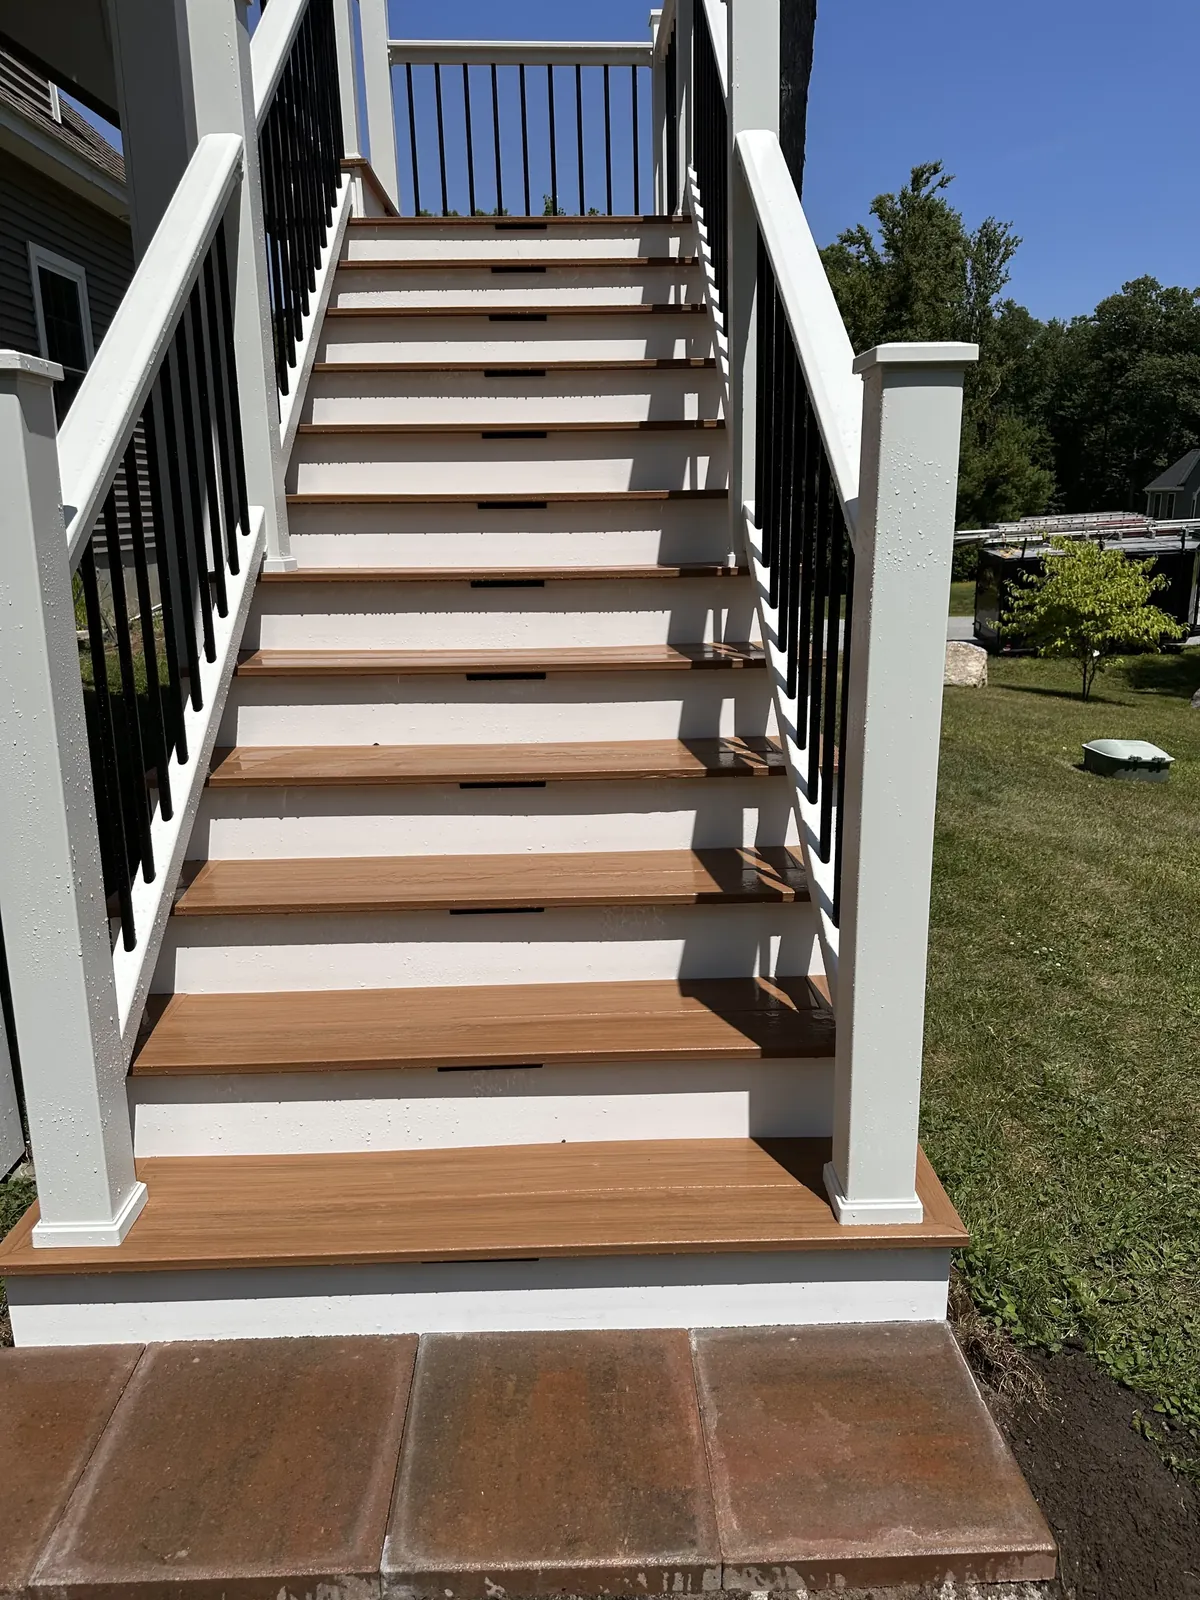
Railings finish the structure. A deck more than 30 inches off the ground needs a guard, and the balusters have to be close enough that a 4-inch ball can't pass between them. On the Kingston deck we used white rail posts with black aluminum balusters, which keeps the view open. Our deck railing guide compares the other options.
Step 11: Ready to enjoy
Last comes the town's final inspection and a walk-through with you. Most decks take 1 to 4 weeks of work on site, and the whole project, from the first visit through design, permits and the build, usually runs 4 to 12 weeks. Our deck timeline guide breaks that down by deck type, and the Kingston project page shows the finished deck.
Why we plan decks over the winter
Once the ground freezes, the footings have to wait. So most decks in Southern NH get designed over the winter and built in spring. We use these months to measure, design, pick materials and file permits, usually in January and February, so the footings can go in as soon as the ground thaws.
If you want a deck ready for summer, talk to us at least 6 to 8 weeks before you want work to start, and earlier is better because May through July is our busiest stretch. We build in Derry, Londonderry, Salem, Windham, Atkinson and the towns around them. Book a consultation and we will come out, measure, and walk you through how your deck would go together.
Planning a 2026 deck build?
Get a free, no-pressure consultation from Deck Pros, Southern New Hampshire's premium deck builders.
Frequently asked questions
More from the Deck Pros blog
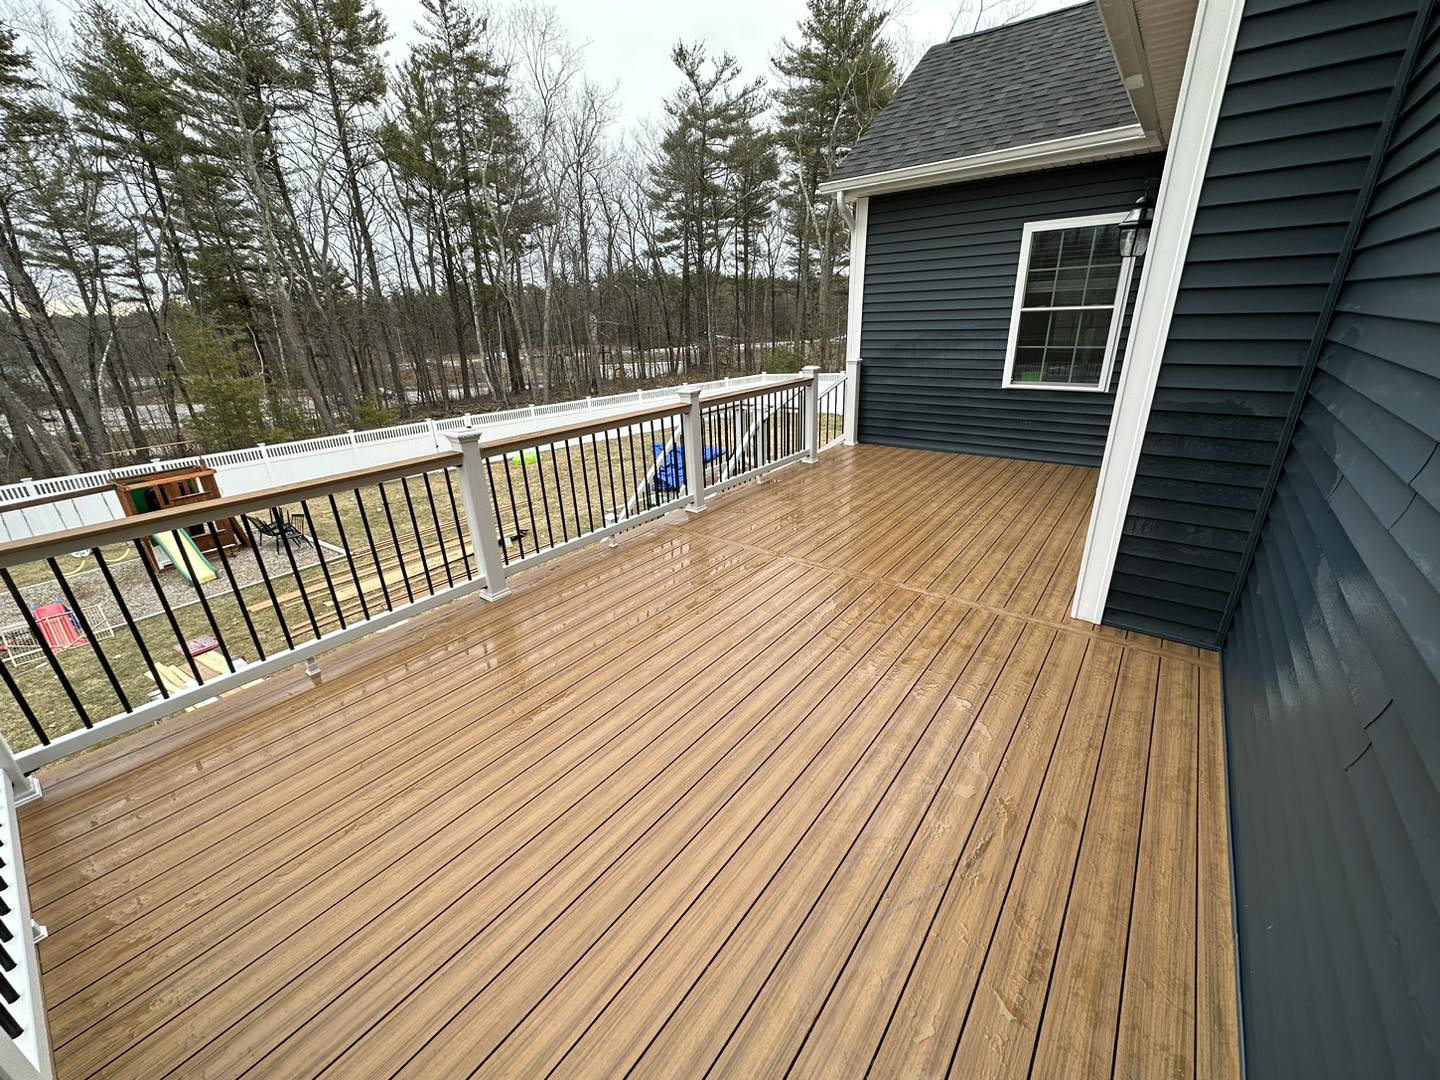
8 Deck Trends Defining Spring 2026 in Southern New Hampshire
From warm-toned mineral composites to cable railings and under-deck dry ceilings, the 8 trends shaping how New England homeowners are building outdoor space this spring.
Read article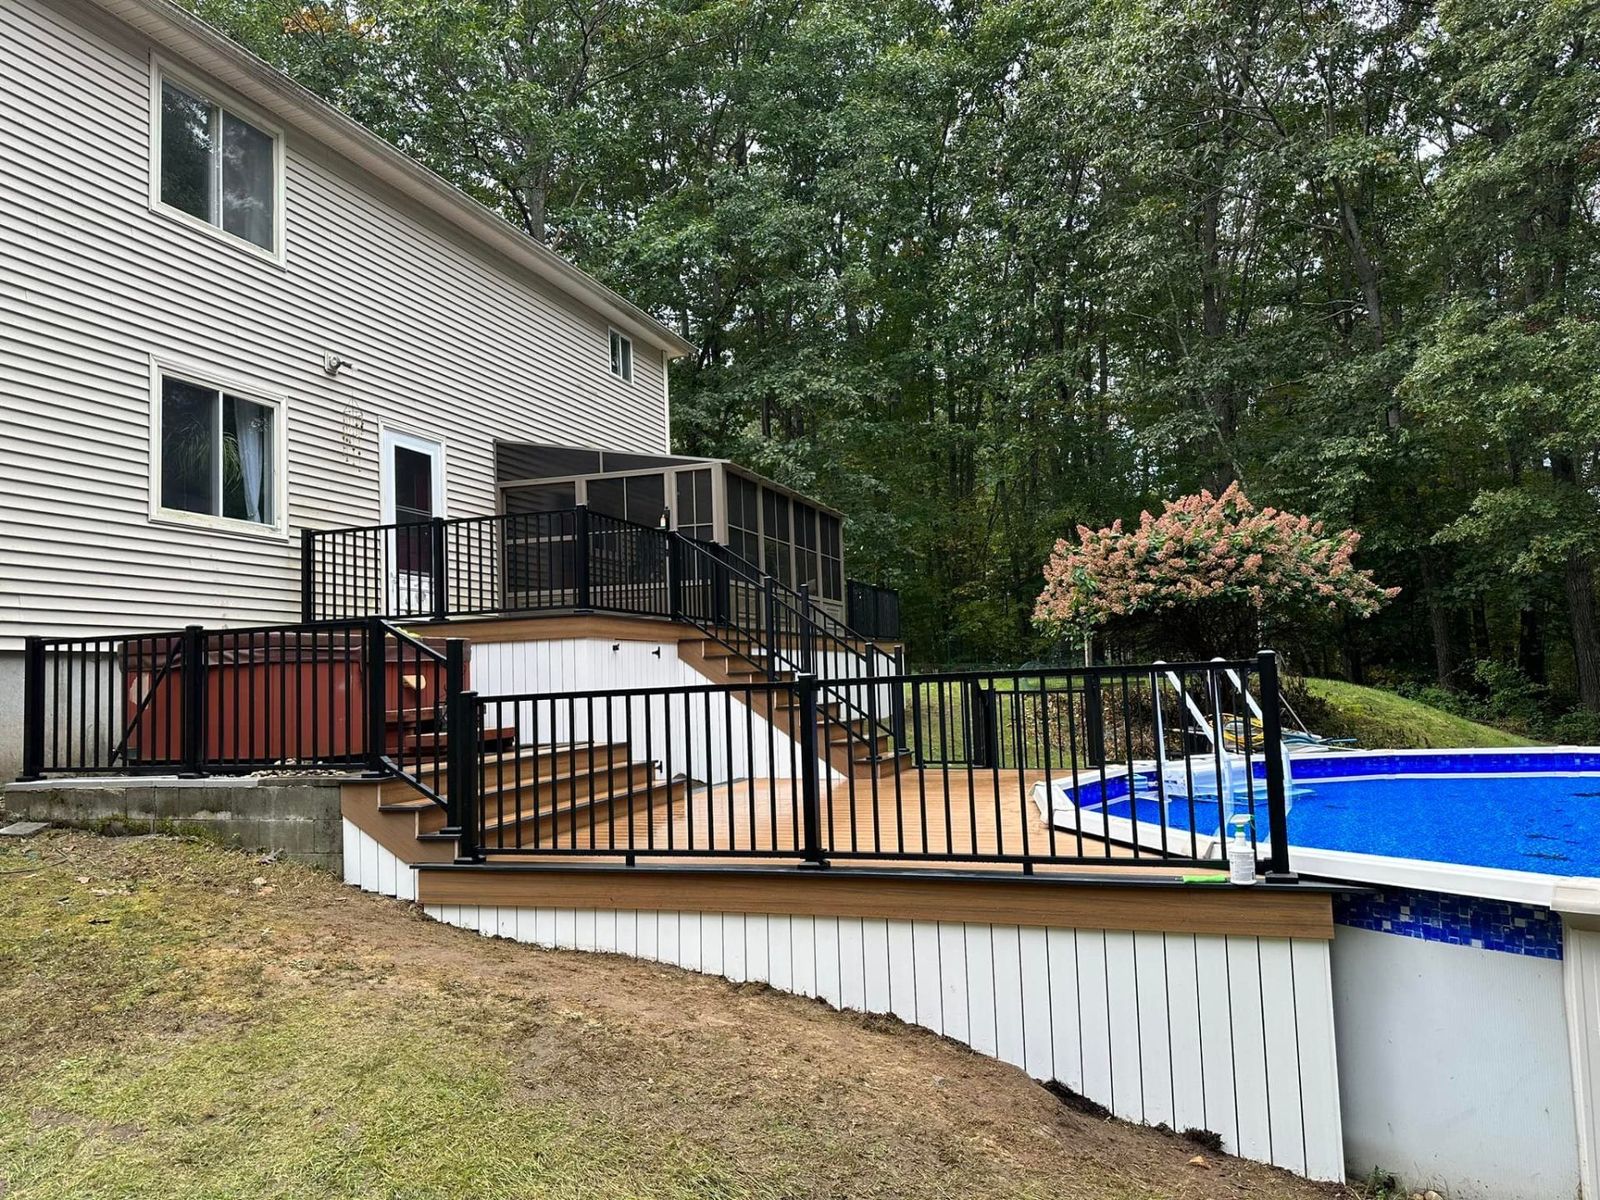
Multi-Level Pool Decks: Why NH Homeowners Are Building Up in 2026
Multi-level pool decks are the single hottest pool-season build of 2026. Here's how we design them across Southern New Hampshire, zones, materials, code, cost, and timeline.
Read article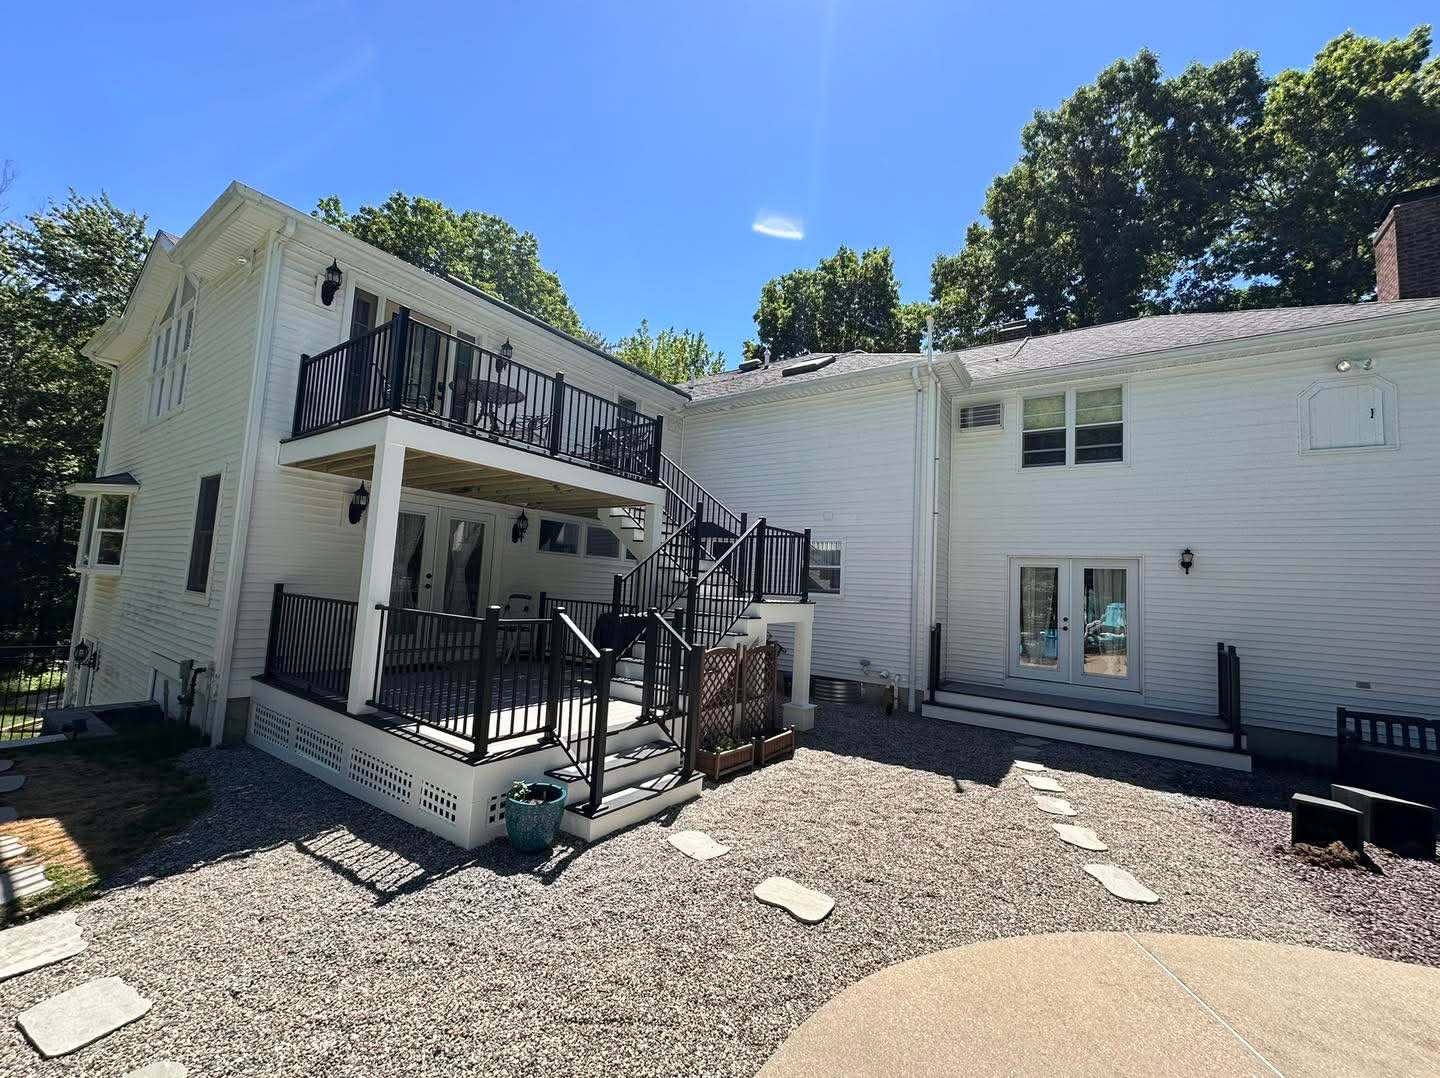
Two-Level Deck & Covered Porch Build in Southern NH: Deckorators Summit Glacier + ALX Railings
The homeowner brought us the plan; we brought it to life. A full walkthrough of a two-level composite deck and covered porch in Southern New Hampshire, materials, structure, lighting, and what a build like this actually involves.
Read articlePlanning a 2026 deck build?
Get a free, no-pressure consultation from Deck Pros, Southern New Hampshire's premium deck builders.