
Multi-Level Pool Decks: Why NH Homeowners Are Building Up in 2026
Multi-level pool decks are the single hottest pool-season build of 2026. Here's how we design them across Southern New Hampshire — zones, materials, code, cost, and timeline.
On this page
Pool season in Southern New Hampshire is short — maybe 14 honest weeks if the weather cooperates. That short window is exactly why multi-level pool decks have become the most-requested build of 2026. Homeowners aren't just adding a deck around the water; they're designing a full outdoor living space with defined zones for swimming, lounging, cooking, and dining. This guide walks through how Deck Pros LLC designs and builds them across Derry, Londonderry, Salem, Windham, Hampstead, and Atkinson.
What is a multi-level pool deck?
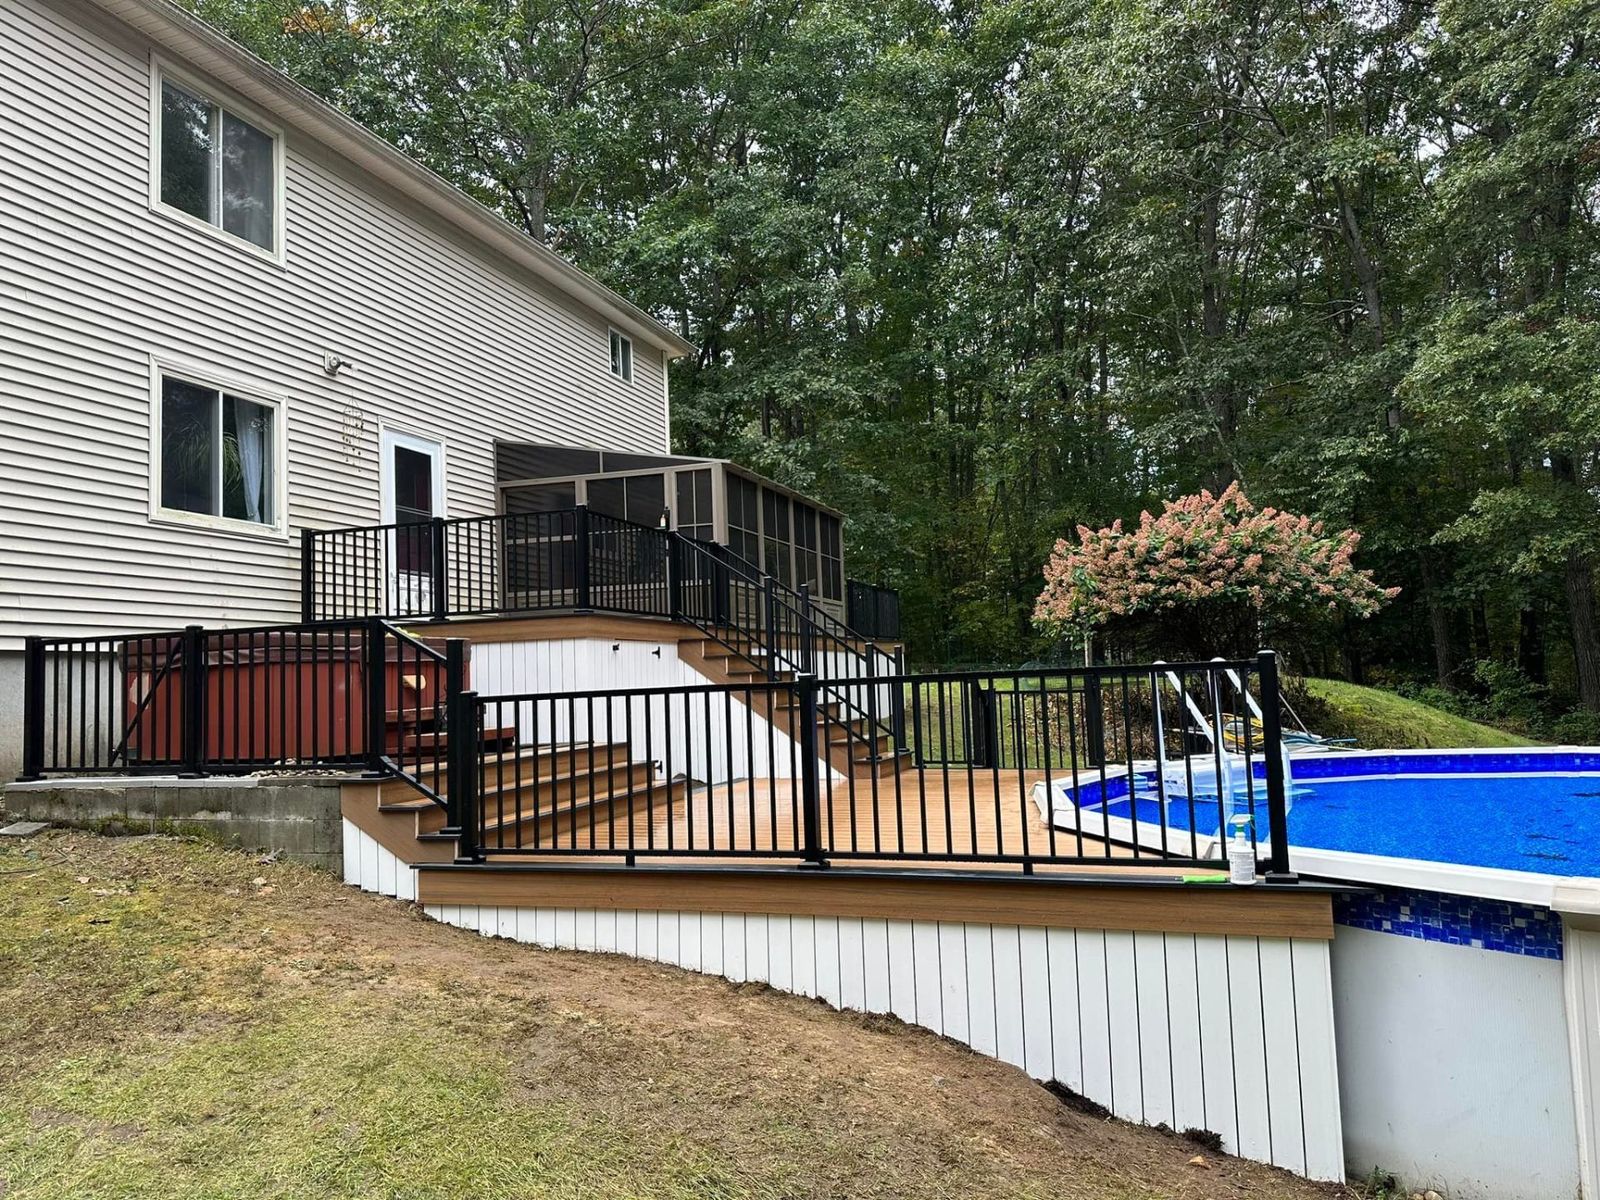
A multi-level pool deck is a deck system built around an in-ground or above-ground pool that uses two or more elevation changes to separate functional zones. Instead of one flat platform, the wet edge sits at one height, the lounge area steps up or down to another, and the cooking or dining zone occupies a third level — often connected by wide stairs that double as casual seating.
Why multi-level layouts dominate 2026 pool builds
Single-platform pool decks force every activity to happen on the same surface. That means wet feet through the dining area, smoke from the grill drifting across loungers, and zero visual separation. Multi-level layouts solve all three problems at once — and they let us work naturally with the sloped lots common across Windham, Atkinson, and the Merrimack Valley. The level changes themselves become the defining design feature.
- Wet feet stay near the pool — dry zones stay dry.
- Grill smoke and heat are separated from lounging and dining.
- Sightlines stay open across the whole space.
- Sloped yards become an asset instead of a problem.
- Resale appeal jumps significantly versus a flat platform.
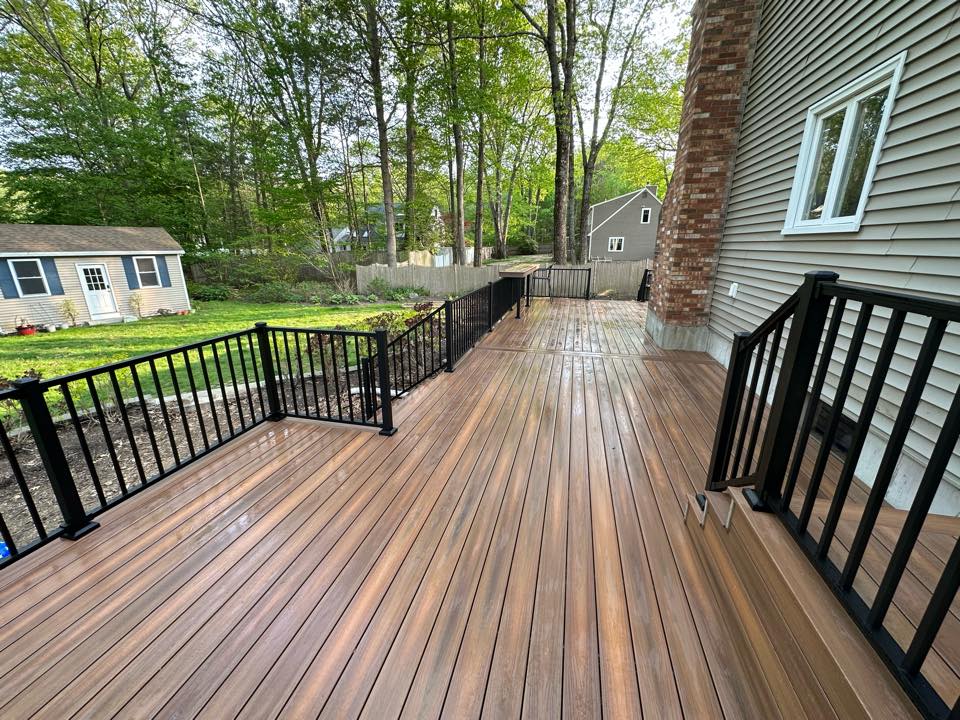
The 4 zones we design into every multi-level pool deck
Almost every successful multi-level pool deck we build resolves into four functional zones. You don't need all four to justify going multi-level, but you should plan the footprint as if you might add them later.
1. The wet edge
The walking surface immediately around the pool coping. Surface choice matters most here — it has to handle constant moisture, chlorine or saltwater, sunscreen, and bare feet. We typically run mineral-based composite or a textured low-slip composite around the wet edge.
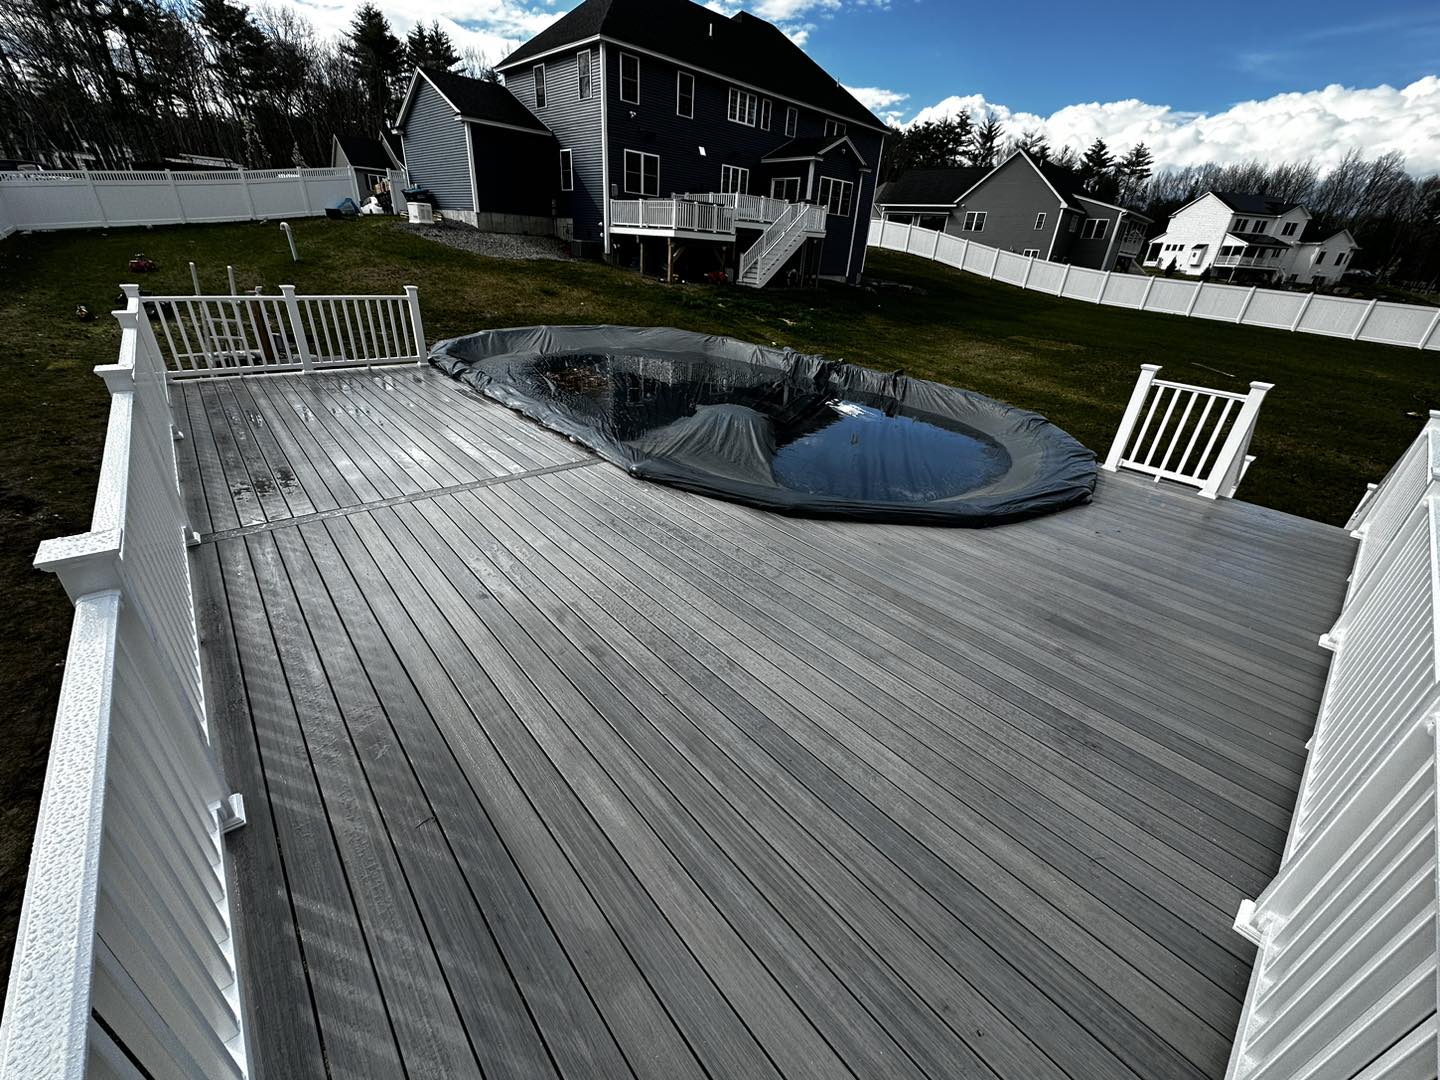
2. The lounge zone
Slightly elevated or stepped down from the wet edge — dry, shaded if possible, sized for chaise loungers, side tables, and an umbrella or pergola. This is usually the largest zone.
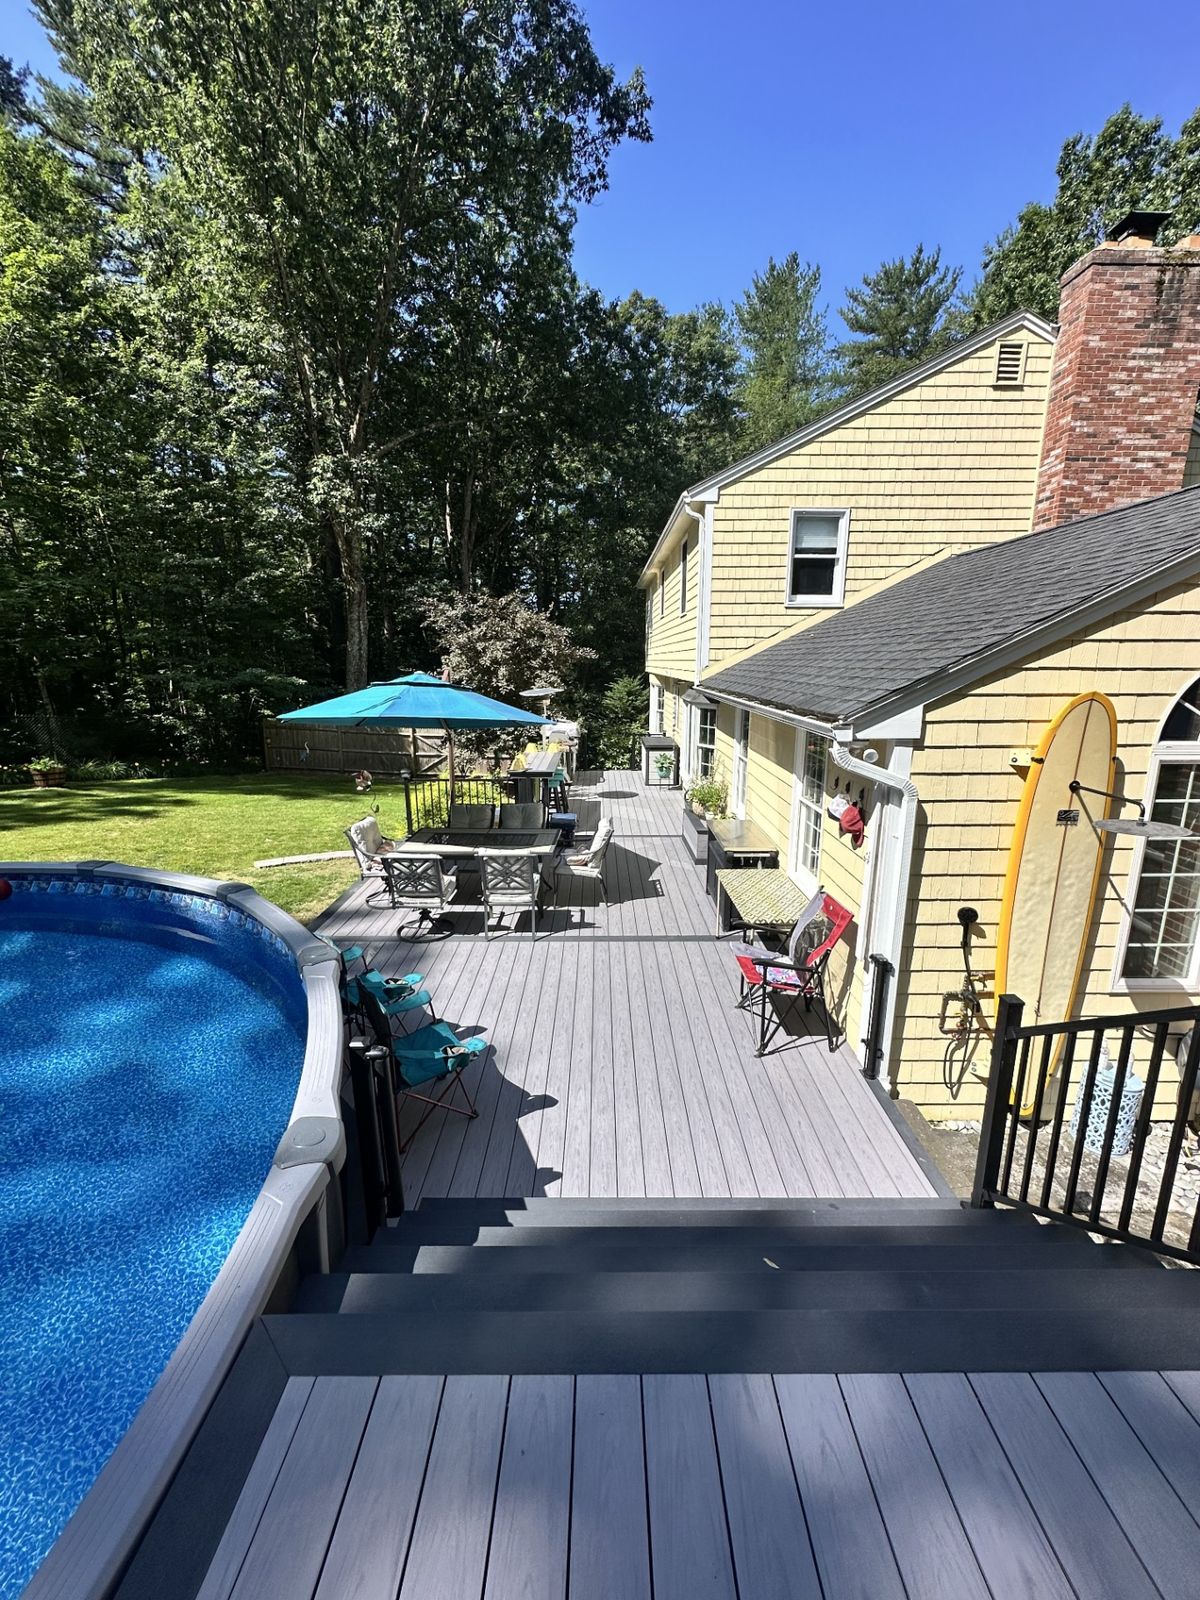
3. The dining + cooking zone
Best located closest to the house for kitchen access, with the grill positioned downwind of the loungers. A step-up of 12–18″ from the pool surface keeps splash off the table and visually defines the room.
4. The evening zone
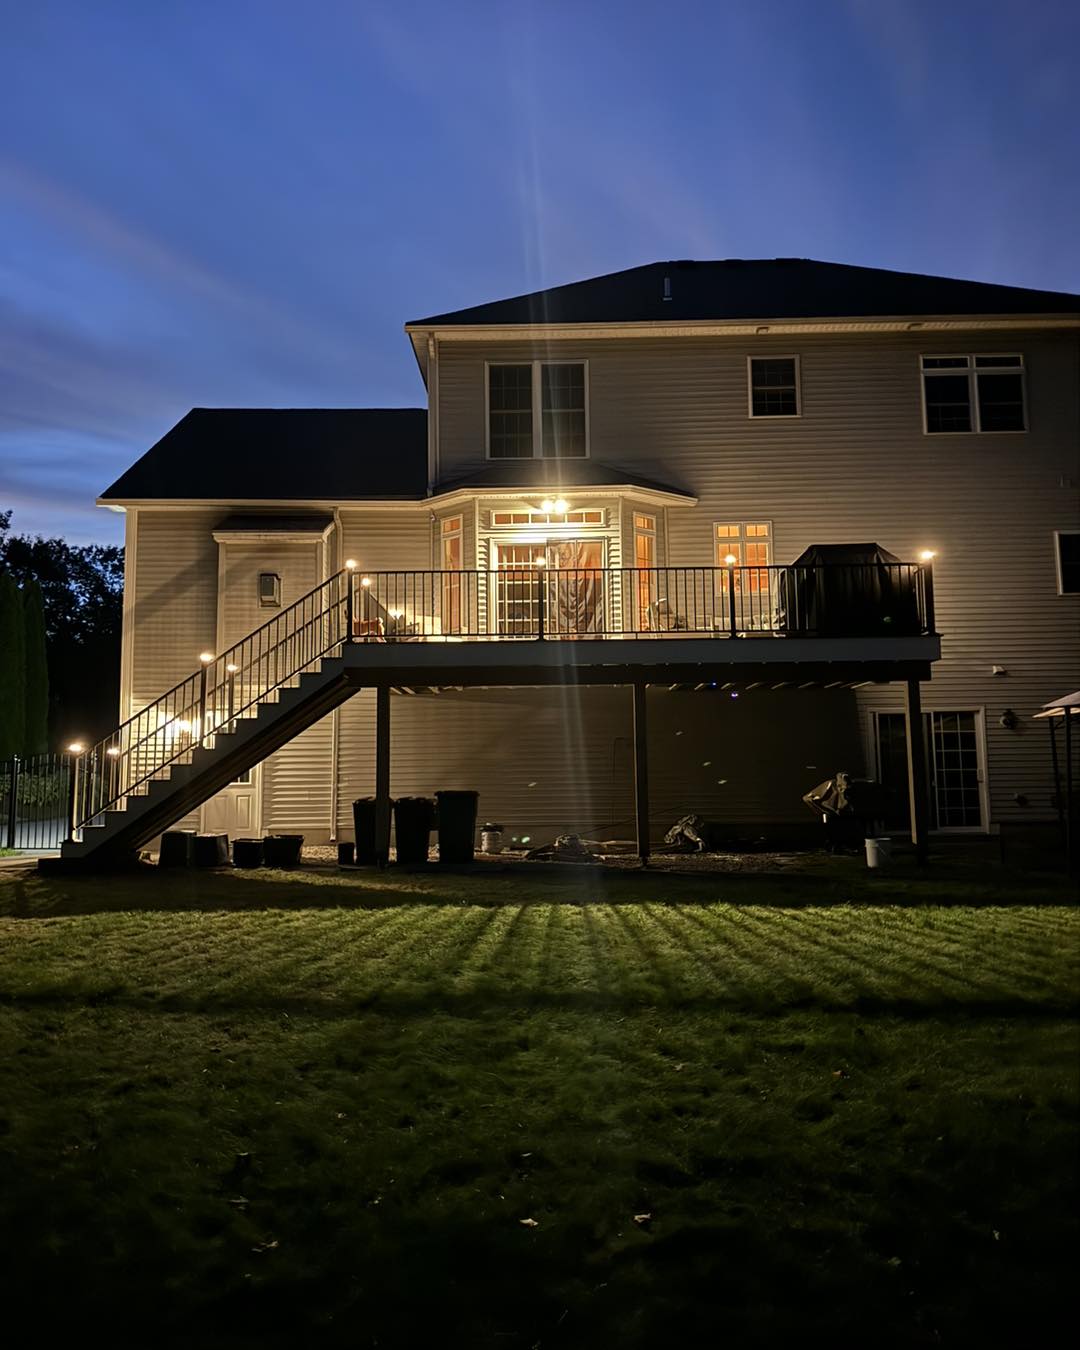
A fire-pit lounge, a built-in bench corner, or a covered nook — the part of the deck that keeps the space useful after the swimmers go inside. Integrated low-voltage LED lighting on stair risers and post caps is essentially standard here in 2026.
Material picks that survive pool chemistry + NH freeze-thaw
Pool decks face two enemies most regular decks don't: pool-water chemistry (chlorine, salt, or both) and constant moisture cycling. Add New England's freeze-thaw and you have one of the most demanding surface environments in residential construction. Material choice isn't cosmetic — it determines how the deck looks in year ten.
Railing & code: what NH requires around pools
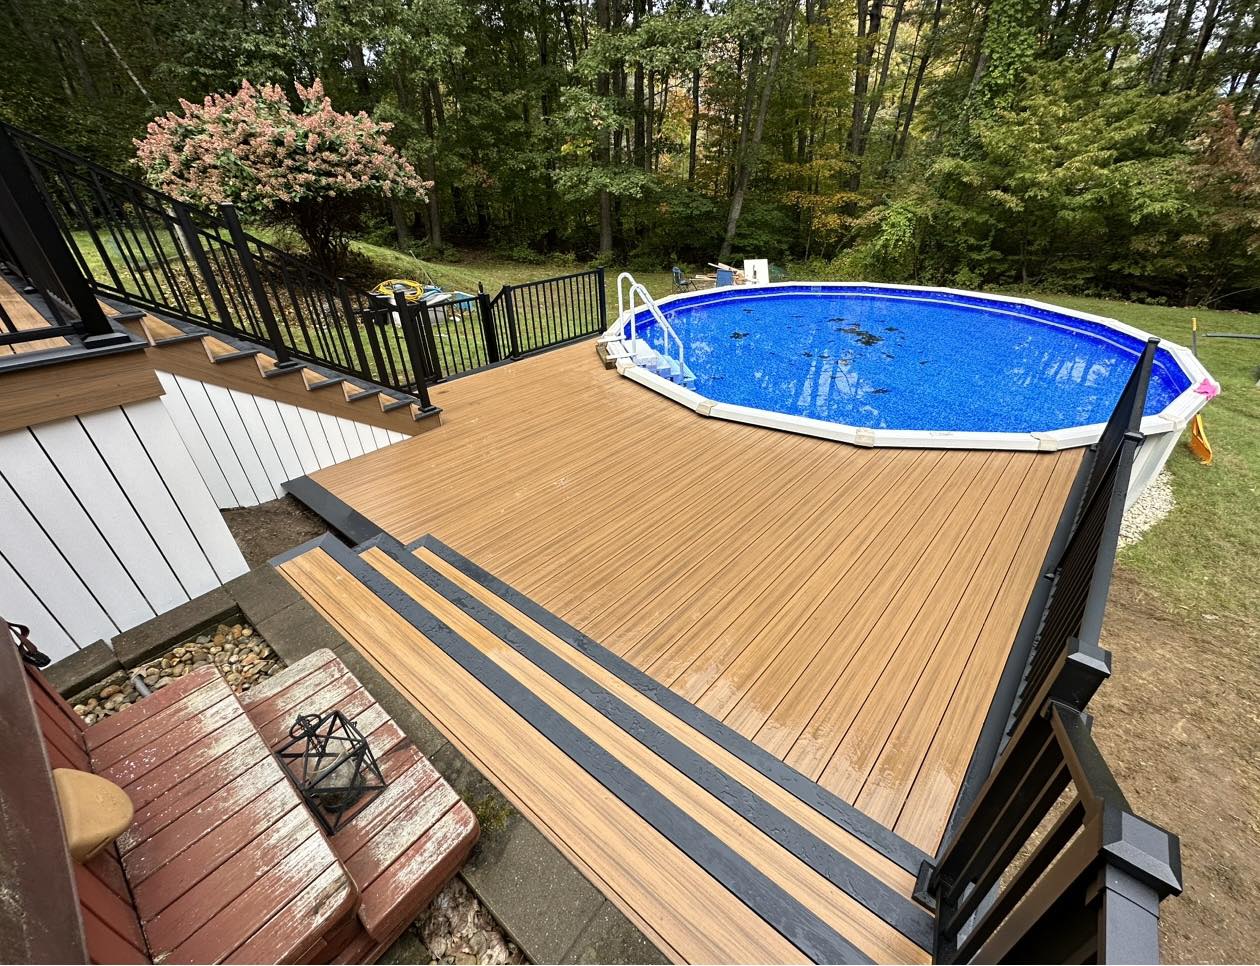
Pool decks add a code layer most homeowners don't expect. In addition to the standard 36″ NH guard for decks above 30″, any deck that forms part of a pool barrier typically needs to meet 48″ height, 4″ maximum infill spacing, and self-closing/self-latching gates. We confirm exact requirements with each town's building department before final design.
- Standard deck guard: 36″ minimum in NH when the deck is more than 30″ above grade.
- Pool-barrier guard: typically 48″ with 4″ max infill spacing.
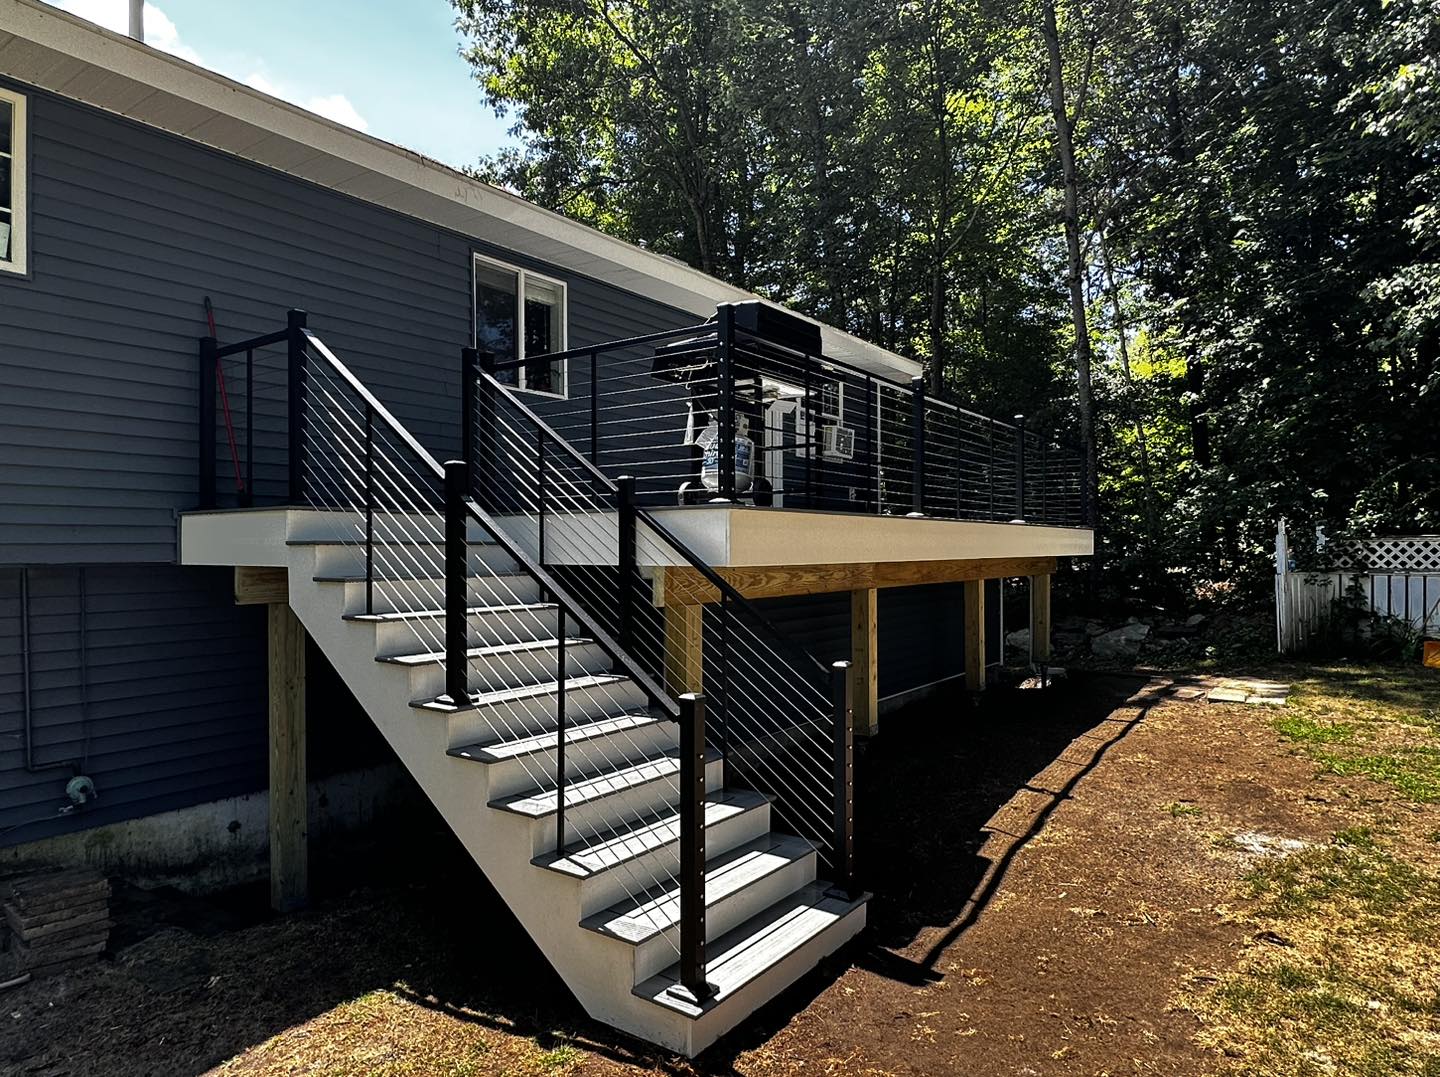
- Cable railing: legal statewide when post spacing and tensioning meet manufacturer specs — widely used on view-driven pool decks.
- Gates: self-closing and self-latching with the latch positioned at code-required height.
Lighting, shade, and night-time use
A pool deck that only works in direct sun loses two-thirds of its value. We plan three things at framing: stair and rail LED lighting (run during framing so wiring is fully hidden), at least one shade element — pergola, sail, or covered structure — and ground-level path lighting back to the house. None of these can be added cleanly after the deck is built; all of them need to be designed in.
Above-ground vs. in-ground: how the plan changes
Above-ground pools change the deck plan more than people expect. The pool wall itself becomes a fixed elevation the deck has to meet, which often pushes the entire structure up to 4–6 feet off grade — making multi-level layouts almost mandatory. In-ground pools give us full flexibility with elevations but require careful coping detailing so the deck and pool meet cleanly without trapping water.
Realistic 2026 budget ranges and timeline
Most multi-level pool decks we build in Southern NH in 2026 land between $45,000 and $120,000+ installed. The biggest swing factors are total square footage, deck height, railing system (cable and premium aluminum cost meaningfully more than standard composite rail), and whether the build includes covered structures or under-deck ceilings.
- Compact above-ground pool deck (under 400 sq ft, 2 levels): roughly $35,000–$55,000
- Mid-size in-ground multi-level (400–700 sq ft, 2–3 levels): roughly $55,000–$90,000
- Large multi-level with covered zone or premium railing: $90,000–$120,000+
Common mistakes we fix on rebuilds
- Single-platform layout that forces wet feet through the dining area.
- Standard pressure-treated decking that splinters and grays within 3–4 pool seasons.
- Pool-barrier code missed at design — expensive to retrofit afterward.
- Lighting and electrical added after the deck is built, leaving exposed wiring or surface conduit.
- Coping detail that traps water between the pool and the deck — a freeze-thaw failure waiting to happen.
"The difference between a pool deck and a multi-level pool deck isn't the budget — it's how much of the summer the family actually spends out there."
— Deck Pros LLC
If a multi-level pool deck is on your radar for 2026, the most useful next step is a no-pressure on-site design consultation. We'll walk the pool, look at sightlines, talk through realistic zones for your space, and give you a written budget range and timeline based on what's happening in your specific town this season.
Planning a 2026 deck build?
Get a free, no-pressure consultation from Deck Pros — Southern New Hampshire's premium deck builders.
Frequently asked questions
More from the Deck Pros blog
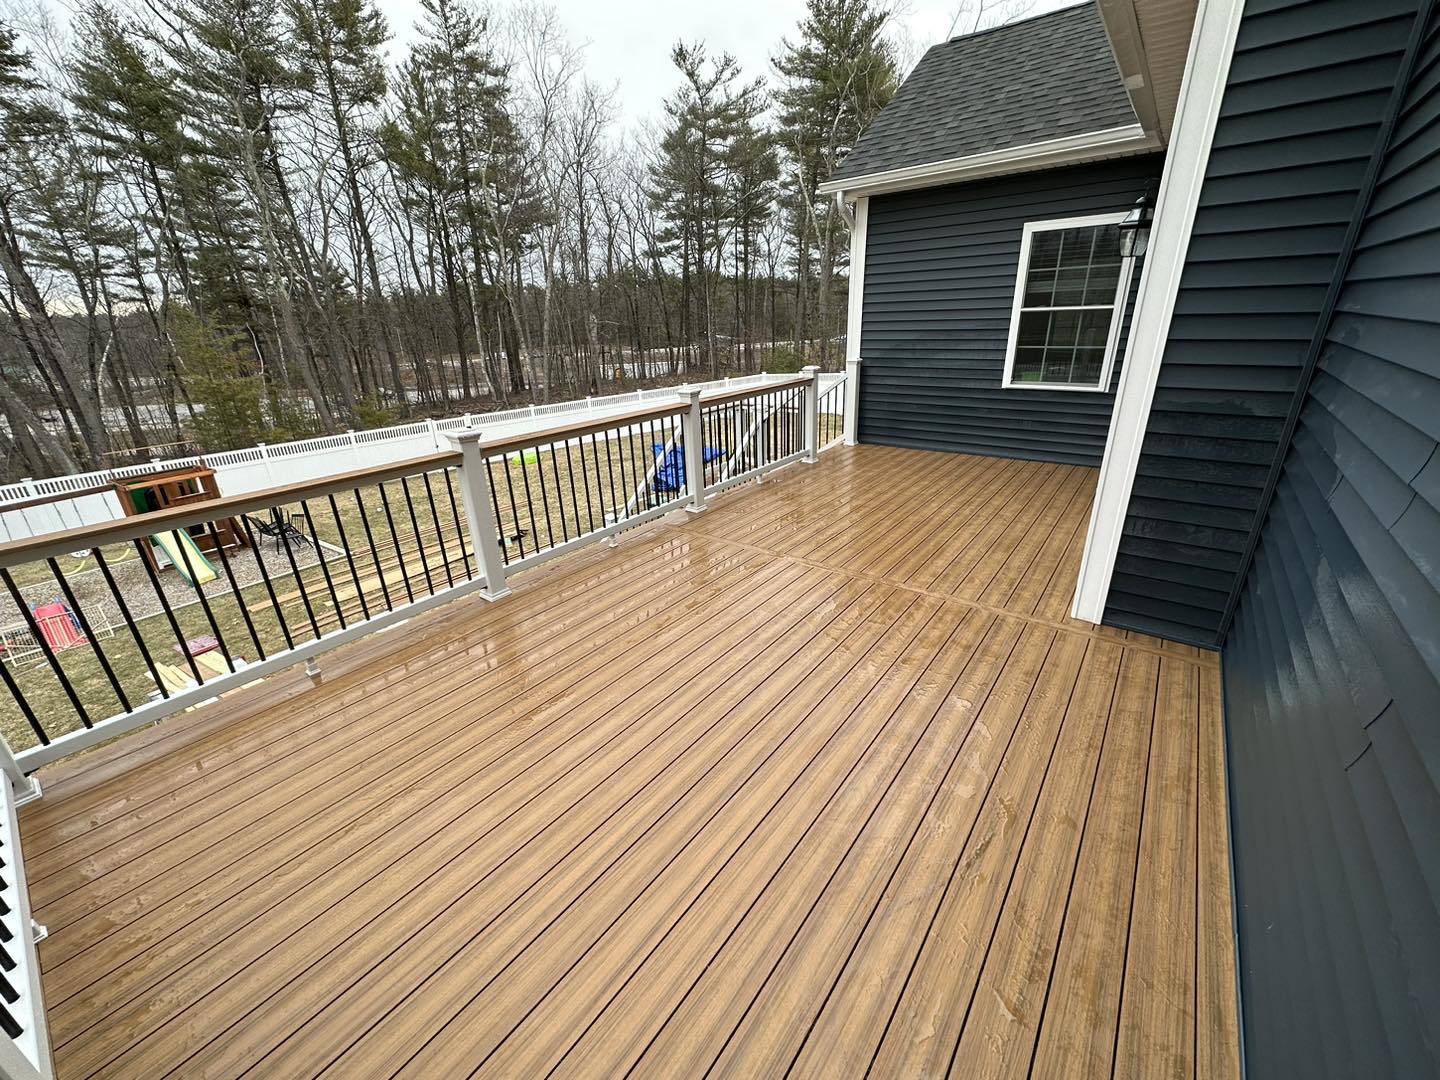
8 Deck Trends Defining Spring 2026 in Southern New Hampshire
From warm-toned mineral composites to cable railings and under-deck dry ceilings — the 8 trends shaping how New England homeowners are building outdoor space this spring.
Read article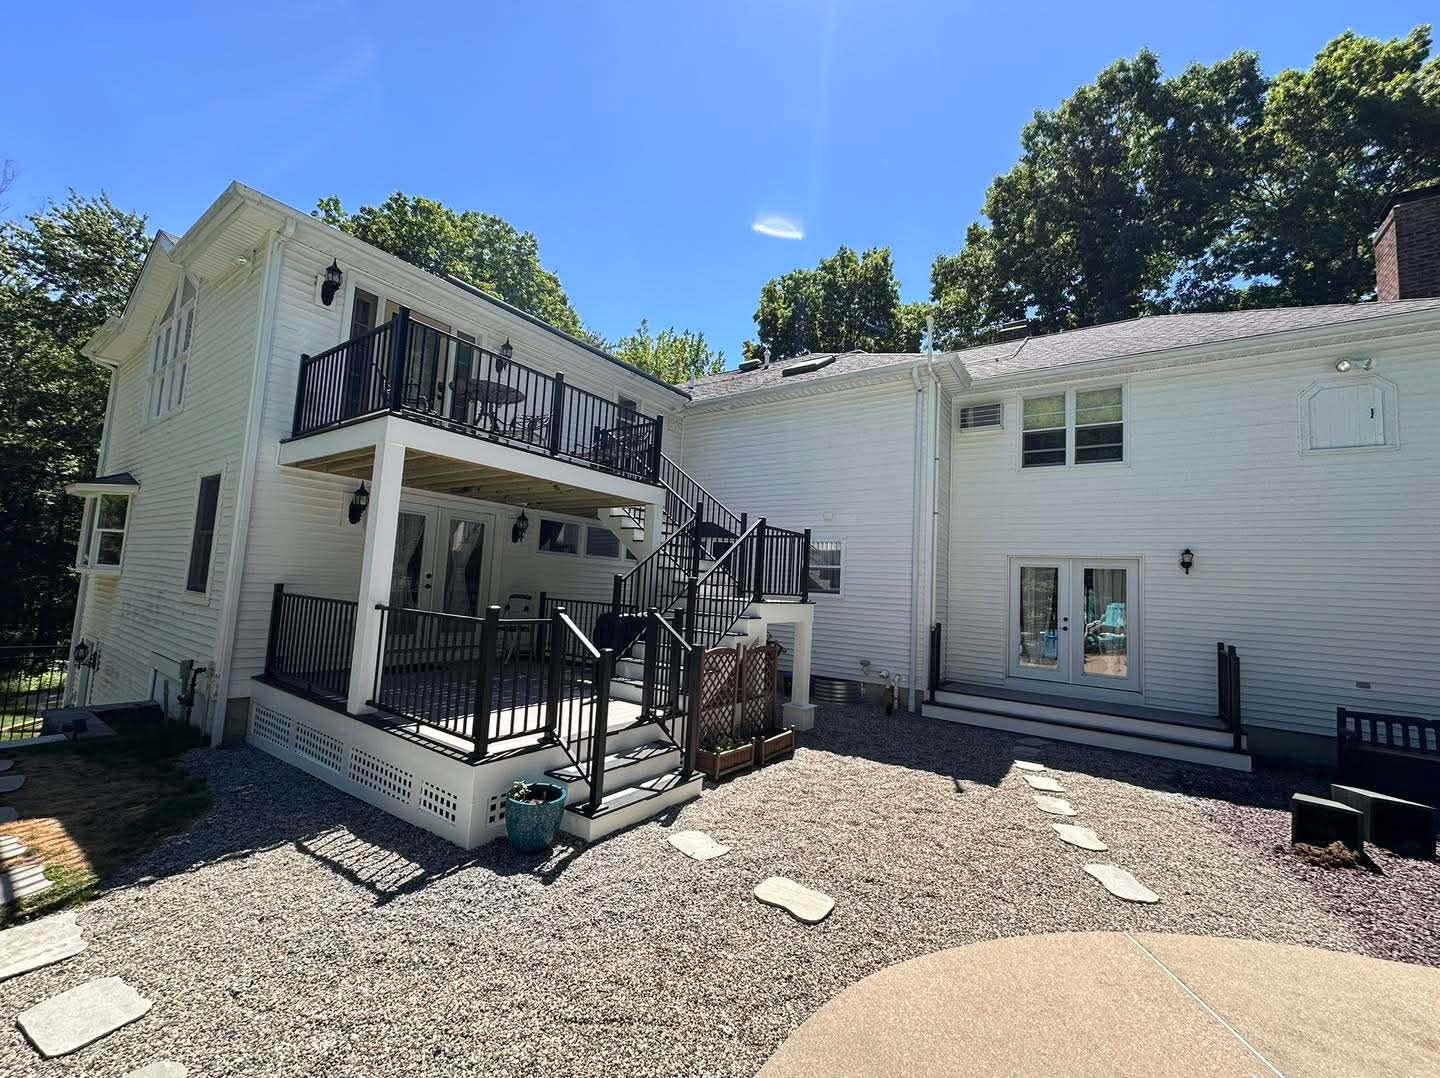
Two-Level Deck & Covered Porch Build in Southern NH: Deckorators Summit Glacier + ALX Railings
The homeowner brought us the plan; we brought it to life. A full walkthrough of a two-level composite deck and covered porch in Southern New Hampshire — materials, structure, lighting, and what a build like this actually involves.
Read article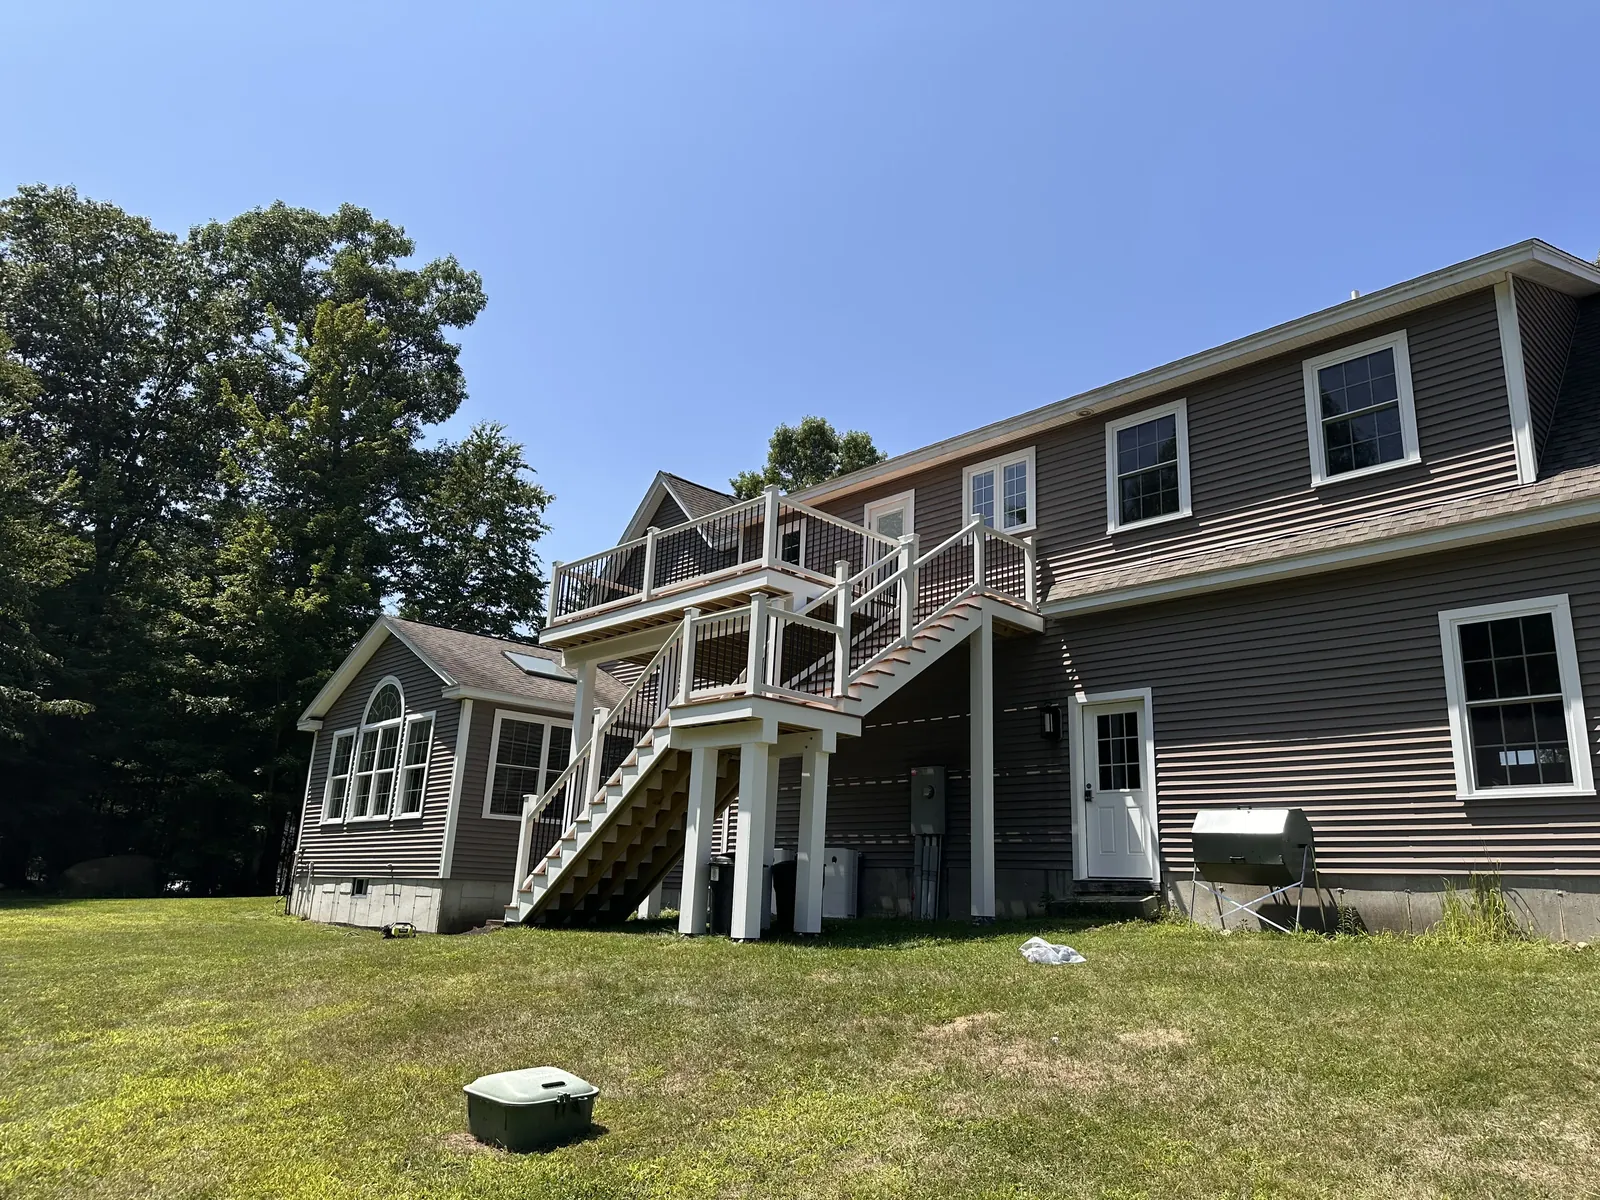
Elevated Composite Deck Build in Kingston, NH: Second-Story Access, Switchback Stairs & LED Riser Lighting
A second-story deck off the back of a Kingston, NH home: engineered posts and framing, a switchback stair run, white railing with black aluminum balusters, and recessed LED riser lights that make the stairs usable after dark.
Read articlePlanning a 2026 deck build?
Get a free, no-pressure consultation from Deck Pros — Southern New Hampshire's premium deck builders.