
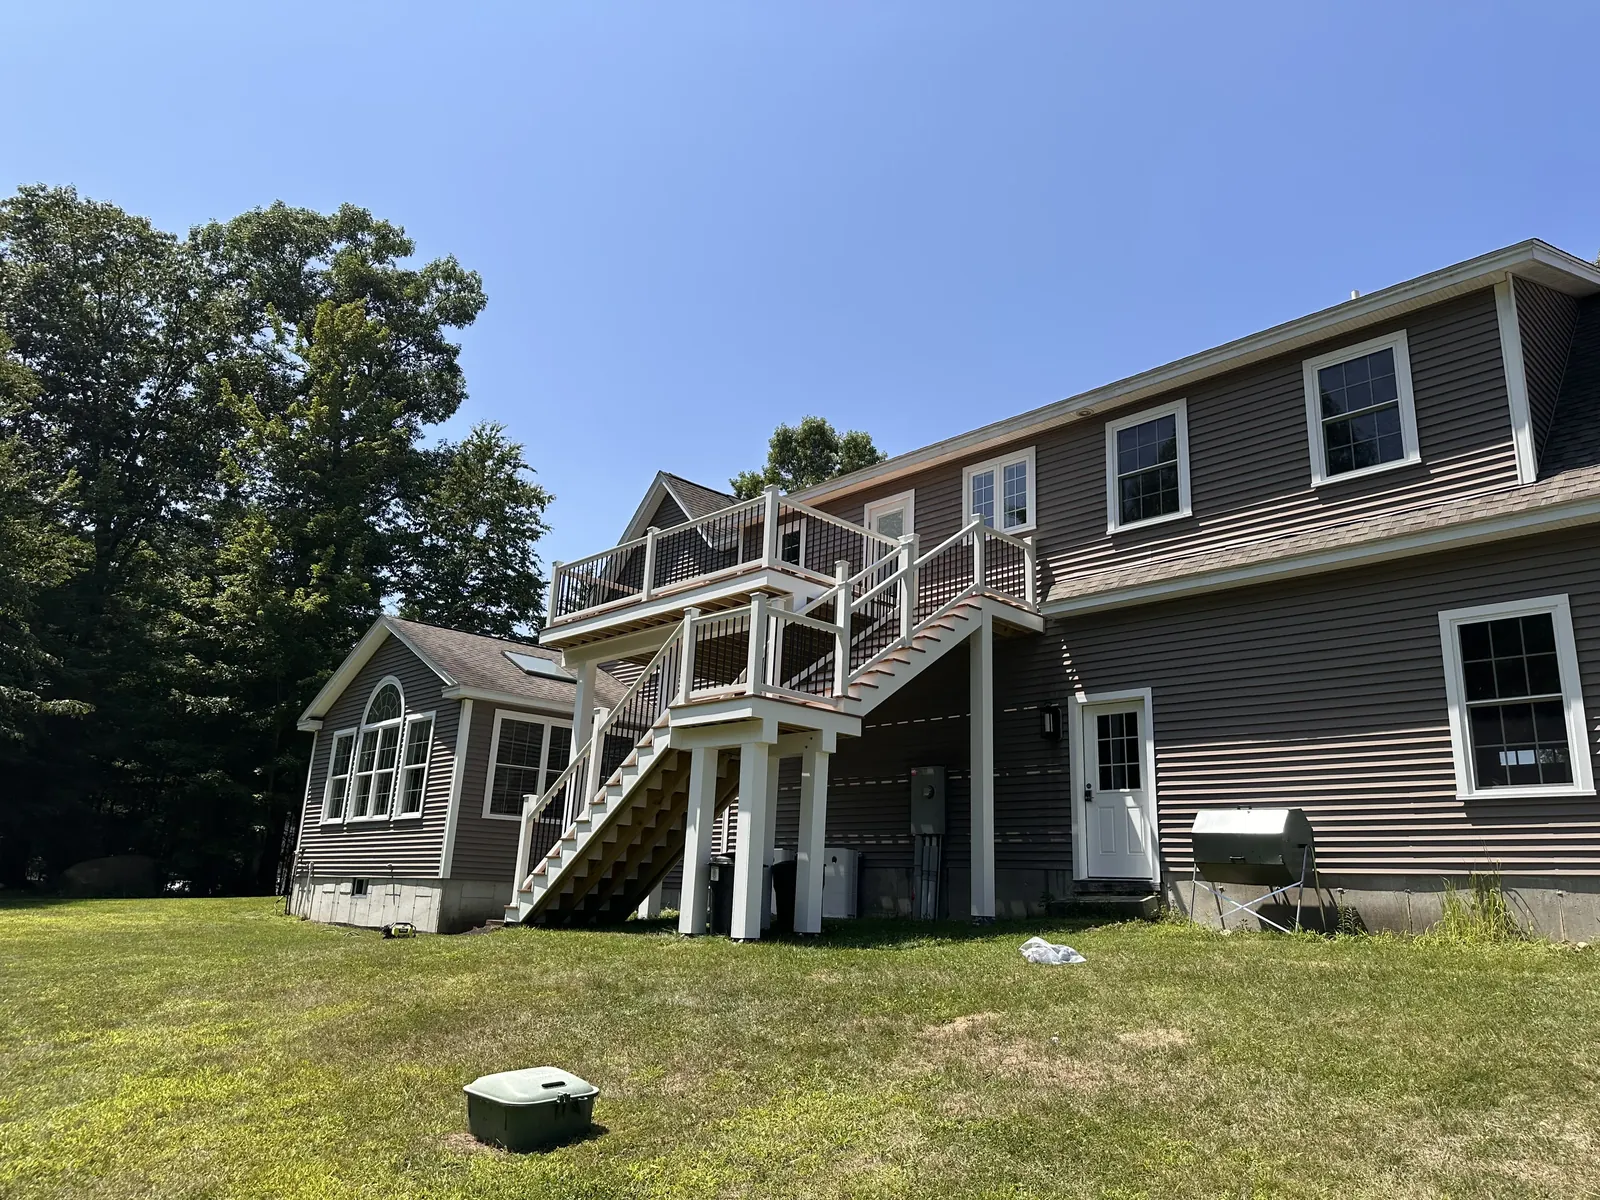
Elevated Composite Deck with Switchback Stairs in Kingston, NH
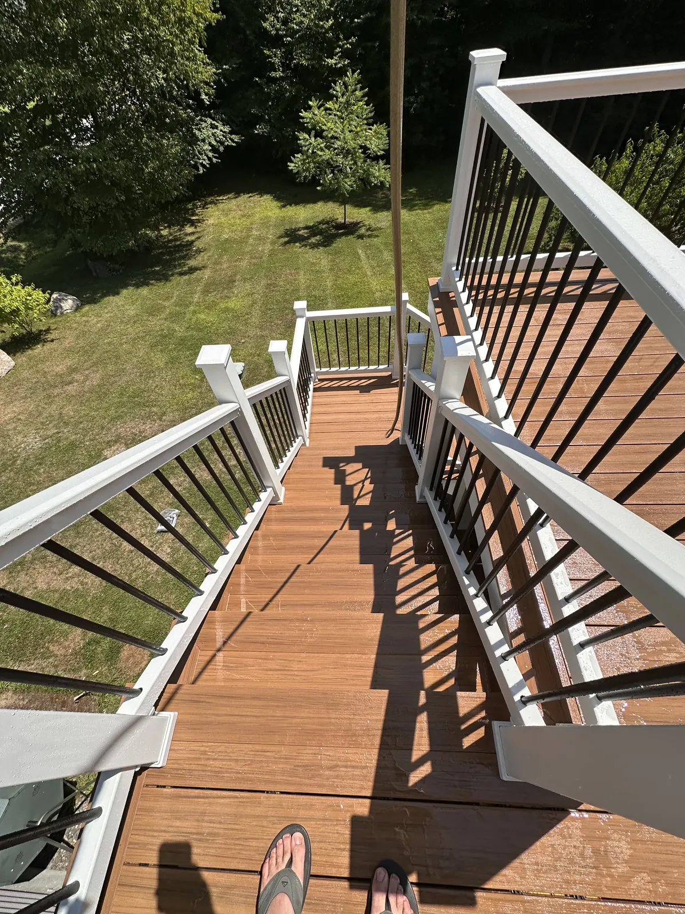
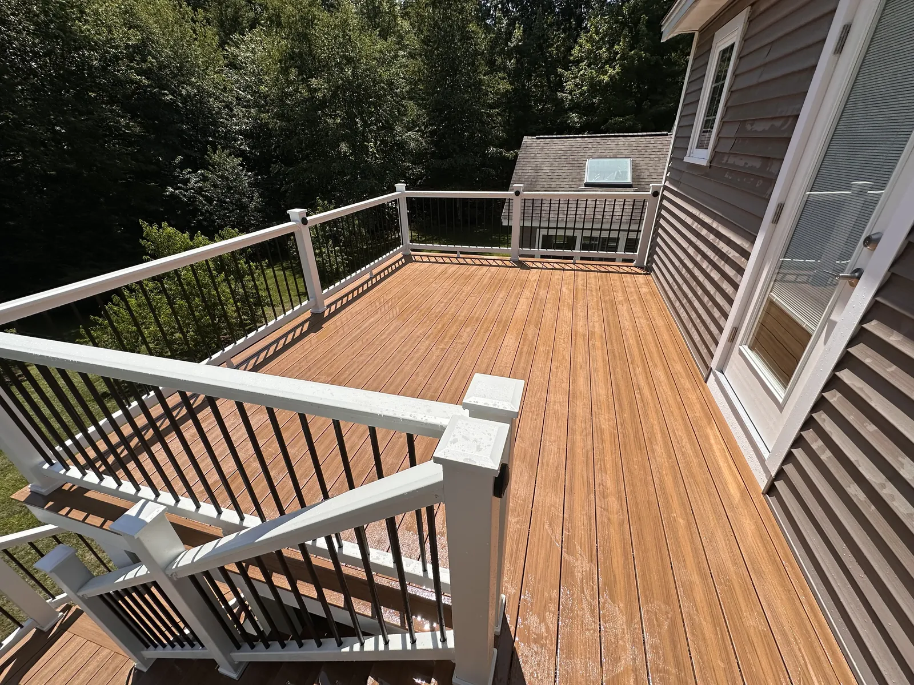
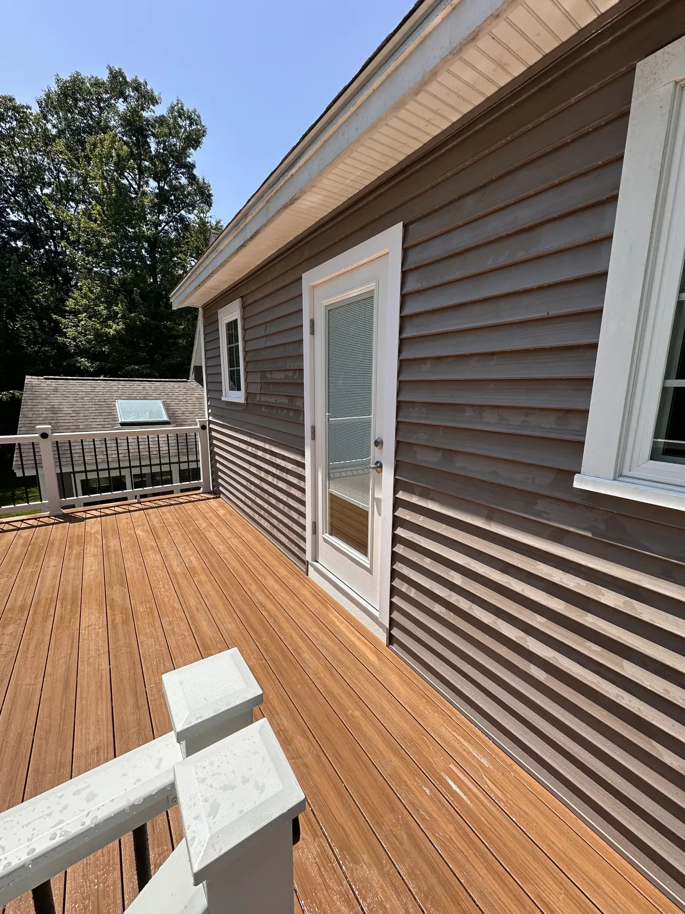
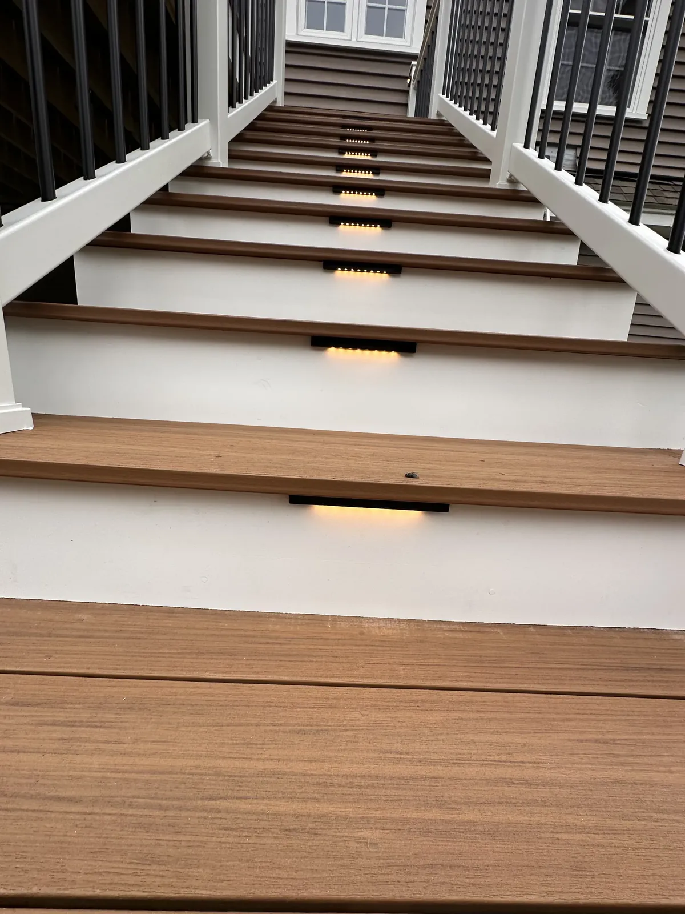
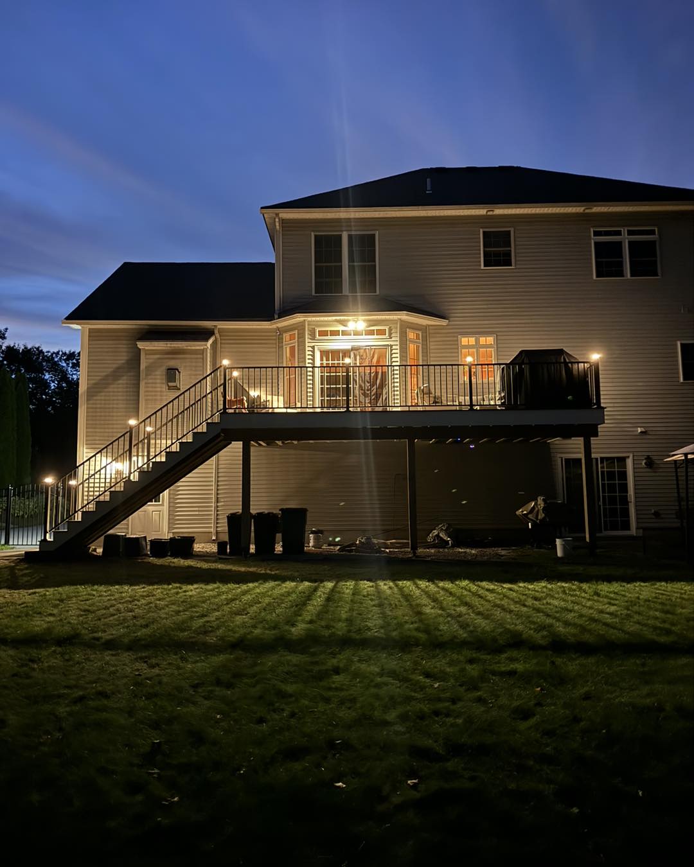
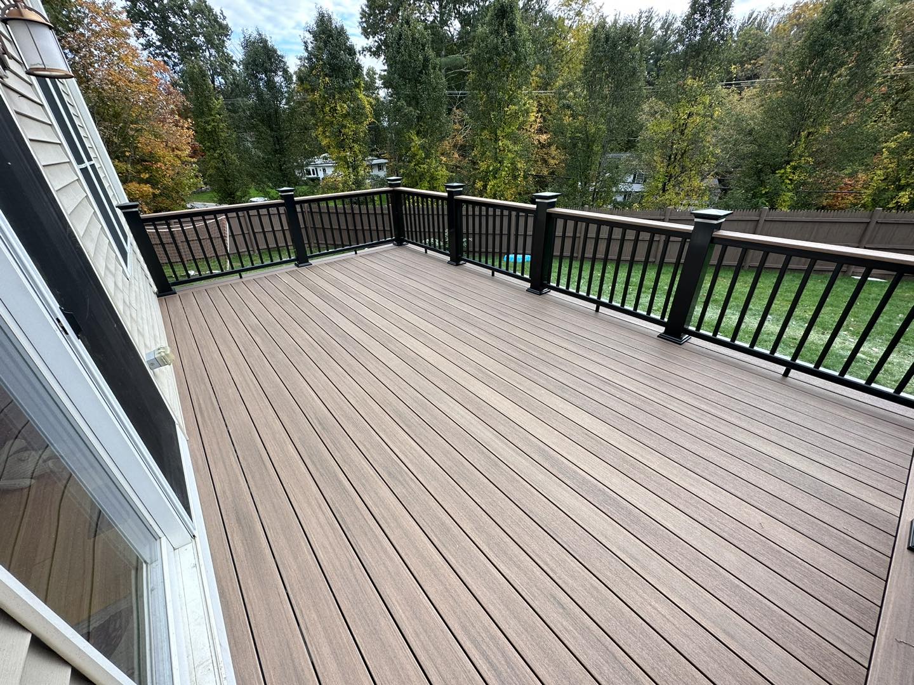
A second-story composite deck that connects the main living level to the backyard, with a switchback stair run and LED riser lighting for safe use after dark.
Location
Kingston, NH
Project Type
New Build
Materials
Composite Decking, White Composite Railing with Black Aluminum Balusters, Engineered Posts and Frost-Depth Footings, Recessed LED Stair Riser Lighting
Timeframe
3-5 weeks
Primary Goal
Give a second-story rear door usable outdoor living space and a safe route down to the yard
A Back Door a Full Story Above the Yard
The main living level of this Kingston home sits a full story above grade, so the rear slider opened to a drop and the backyard went unused. Any solution had to solve two problems at once: create outdoor living space at floor level, and get people safely down to the lawn without a punishing single flight of stairs.
- Rear grade drops away from the foundation, isolating a ground-level patio
- Tall descent required more than a single straight stair run
- Elevated framing needed engineered posts and lateral bracing
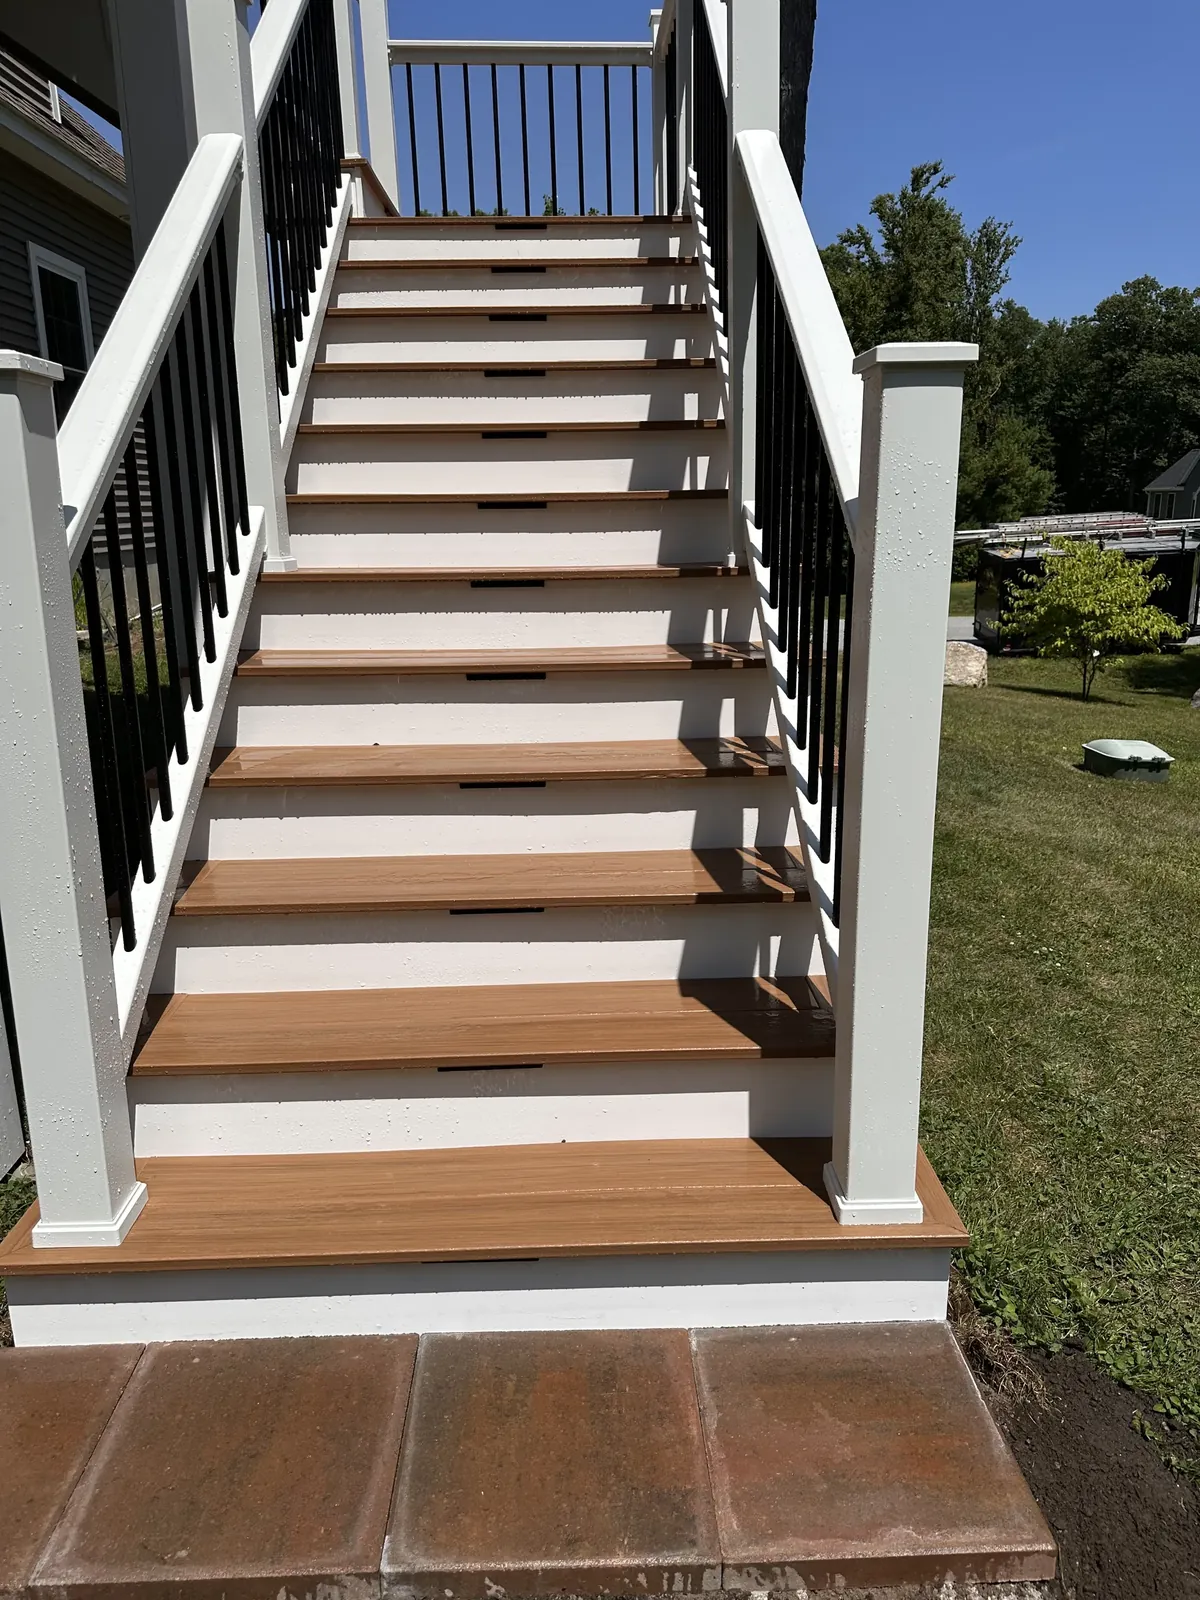
- Stairs unusable after dark without integrated lighting
Build at Floor Level, Then Step Down in Stages
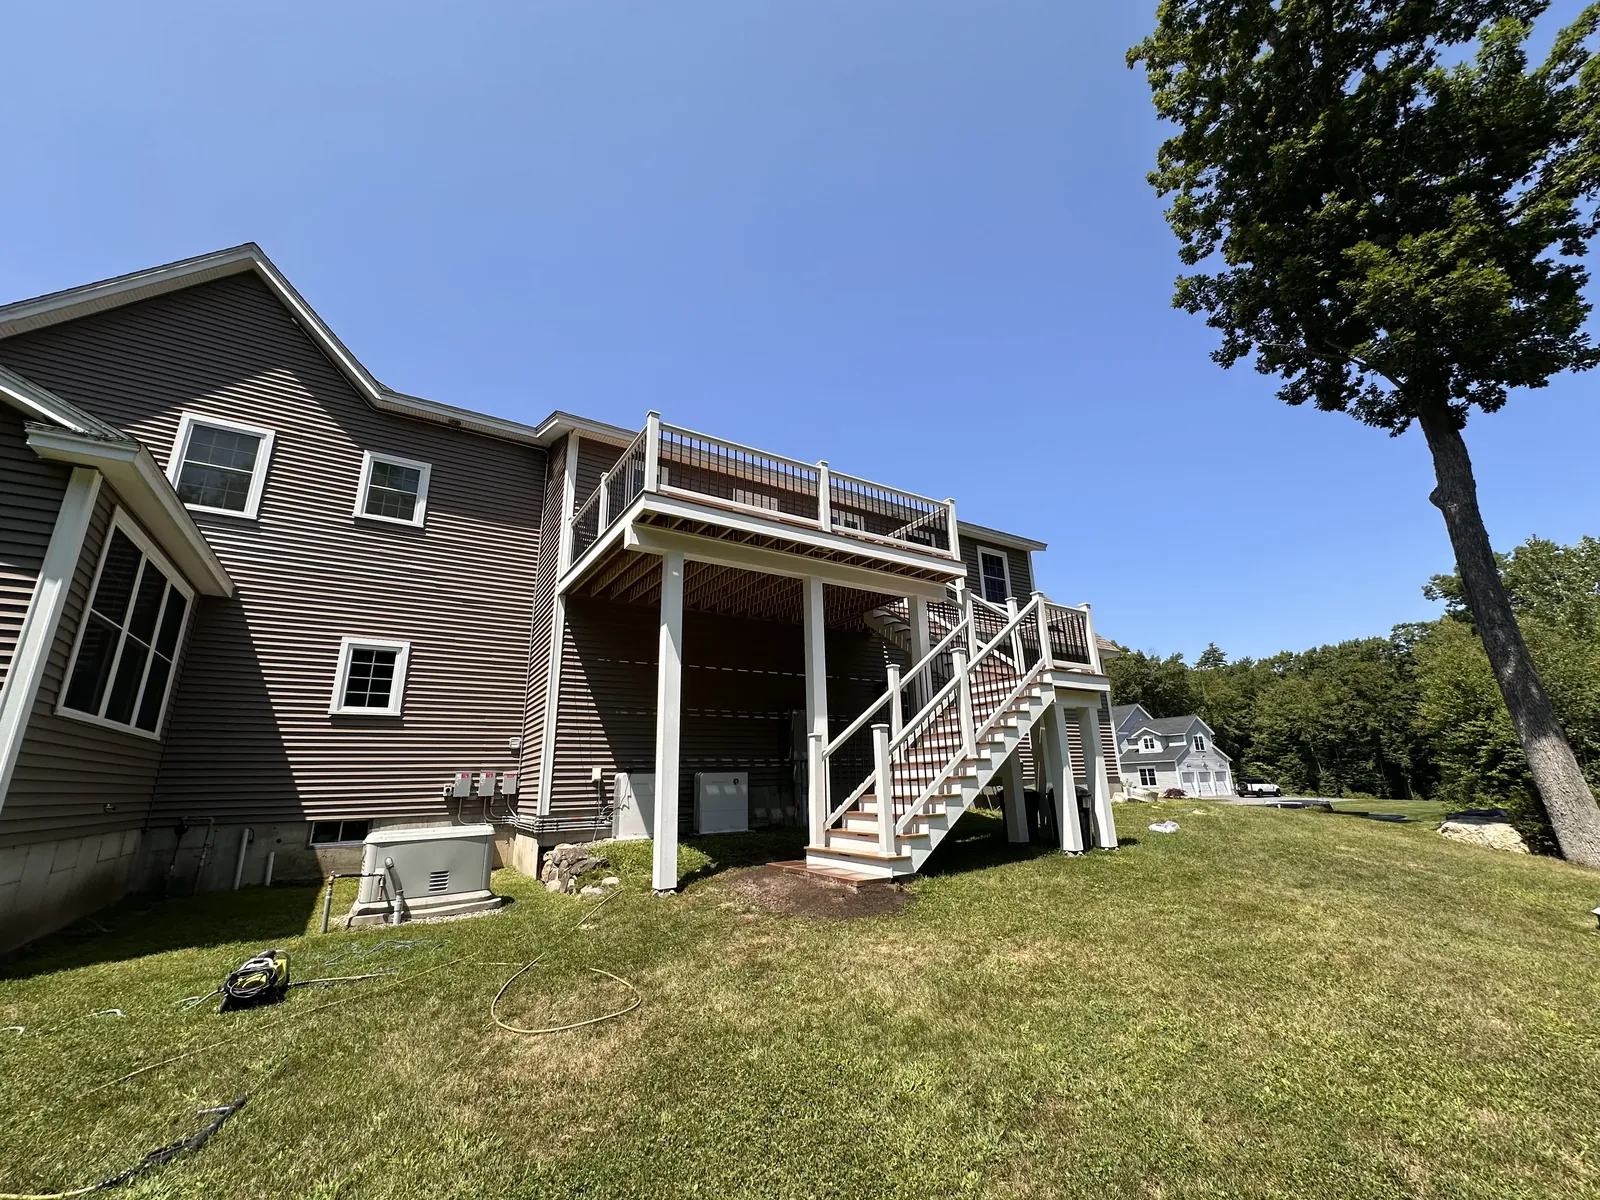
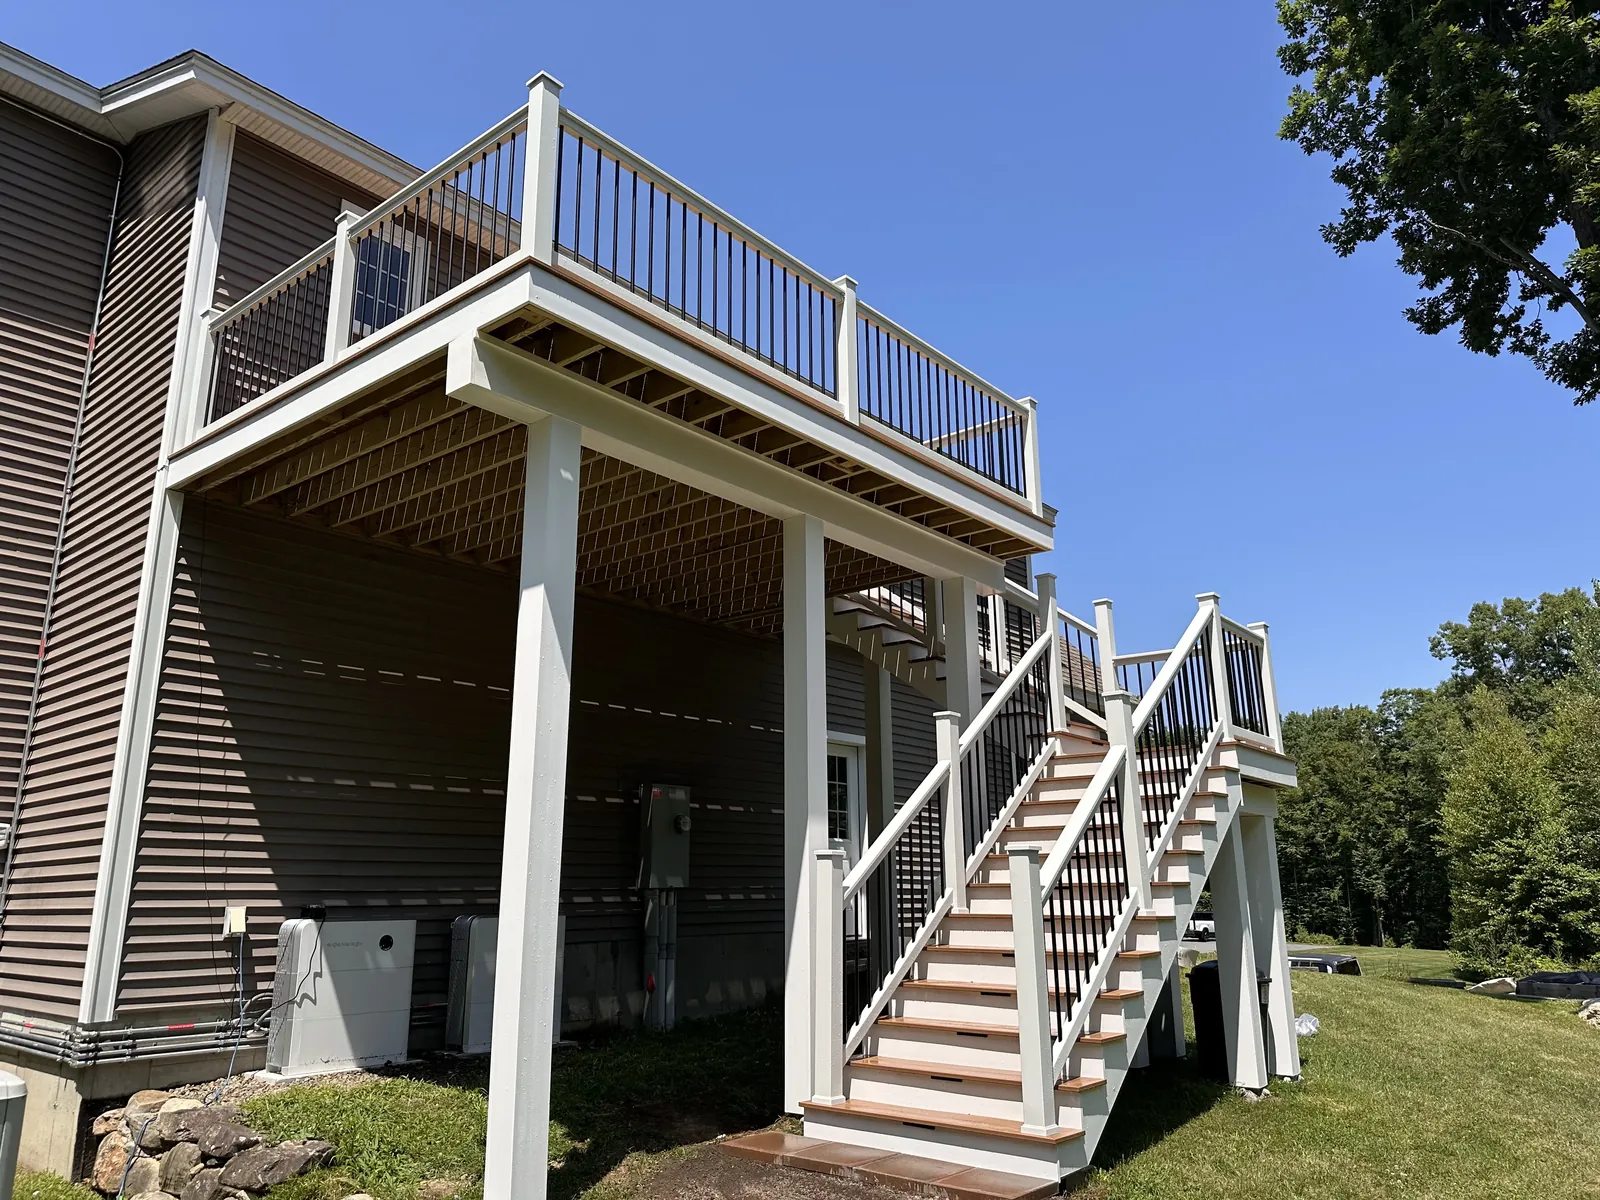
We built the deck at interior floor height so the space is one step off the slider, then broke the descent into two shorter flights joined by a mid-level landing. The switchback keeps the stair run from projecting far into the yard, shortens the fall line, and gives people a natural place to pause on the way up.
Composite Above, Engineered Structure Below
Elevated decks live or die on the substructure. Footings go below the Southern New Hampshire frost line — typically 48 inches — and posts, beams, and bracing are sized for the loads a second-story deck carries plus snow drift against the house. The surface is capped composite so a deck this hard to reach never needs sanding, staining, or sealing.
A Second Outdoor Room — and a Usable Backyard
The homeowners now step straight from the kitchen onto a full-size deck, and the switchback stairs make the yard part of daily life instead of a trip around the house. The LED riser lights turn the most hazardous part of an elevated deck into the safest-feeling one, and the shaded, sheltered area underneath is ready for a patio whenever they want it.
Why This Project Works
Height dictates structure
On an elevated deck, footing depth, post sizing, and lateral bracing matter more than anything you can see.
Switchback stairs beat one long flight
Two shorter runs with a landing are safer, easier to climb, and take up less yard.
Lighting is a safety system
Riser lights installed during framing cost a fraction of a retrofit and make the stairs usable year-round.
Plan the space below early
Post placement, drainage, and a power run cost almost nothing now and are expensive to add later.
More Work Like This
Considering a Similar Project?
Tell us about your deck and we'll share what's possible. No pressure, just planning.