
Two-Level Deck & Covered Porch Build in Southern NH: Deckorators Summit Glacier + ALX Railings
The homeowner brought us the plan; we brought it to life. A full walkthrough of a two-level composite deck and covered porch in Southern New Hampshire — materials, structure, lighting, and what a build like this actually involves.
On this page
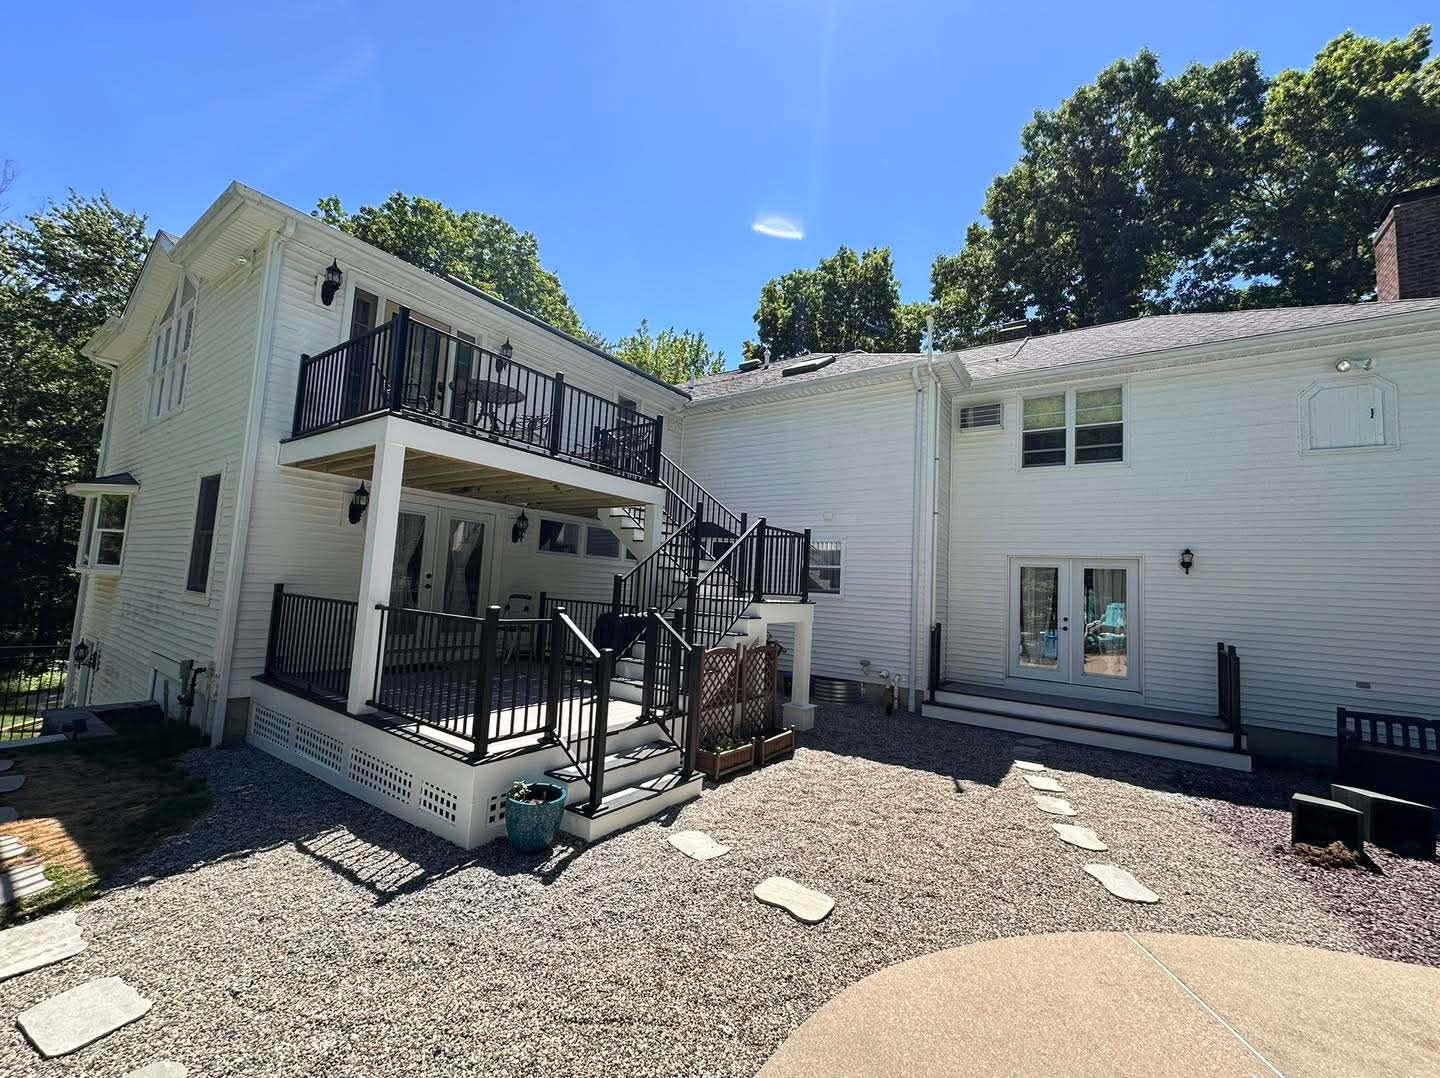
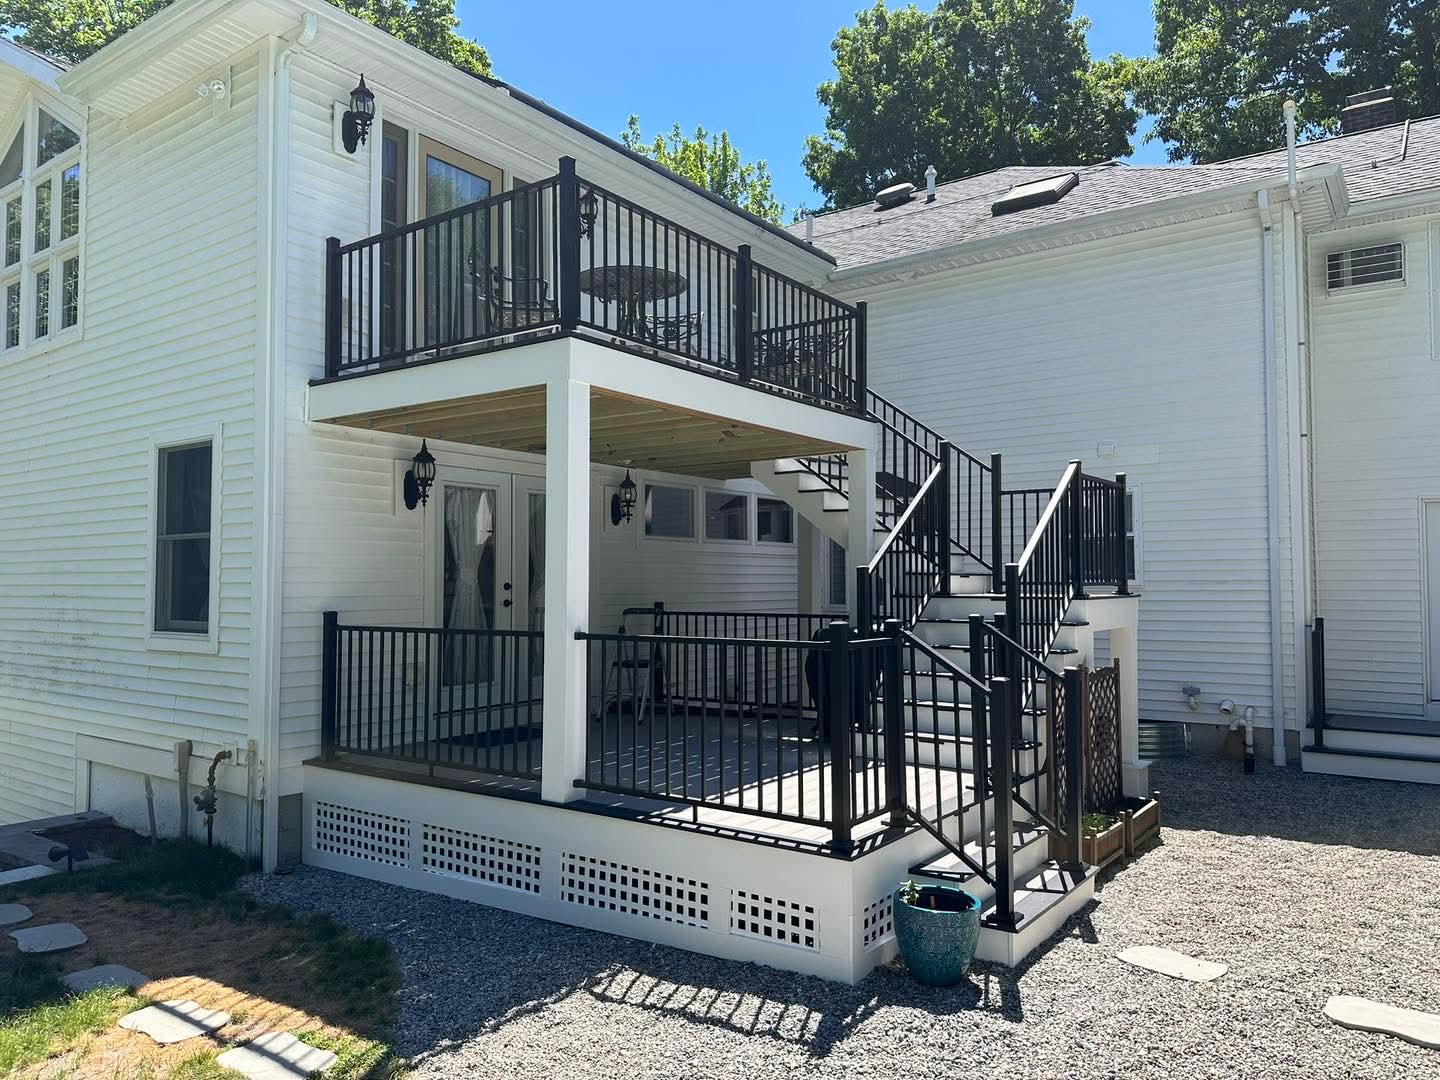
We wrapped up this two-level deck and covered porch a couple of weeks ago in Southern New Hampshire. The customer came to us with their own plan already sketched out — we handled the structural details, the permitting, and the build that brought it to life. It's one of our favorite kinds of projects: a clear vision from the homeowner, executed with materials that will still look this good in fifteen years.
What is a two-level deck?
A two-level deck is a deck built on two stacked elevations — here, an upper deck off the home's second floor with a covered porch directly beneath it. Unlike a stepped multi-level deck that spreads sideways across a yard, a two-level deck builds vertically, which means you roughly double your usable outdoor square footage without giving up any more of the lawn.
That matters a lot on New Hampshire lots, where a walkout grade, a pool, or mature trees often leave you with less flat, buildable yard than you'd like. Building up gets you a sunny upper deck with a view and a shaded, weather-protected room below — two very different spaces that get used at completely different times of day.
The decking: Deckorators Summit in Glacier with a slate border
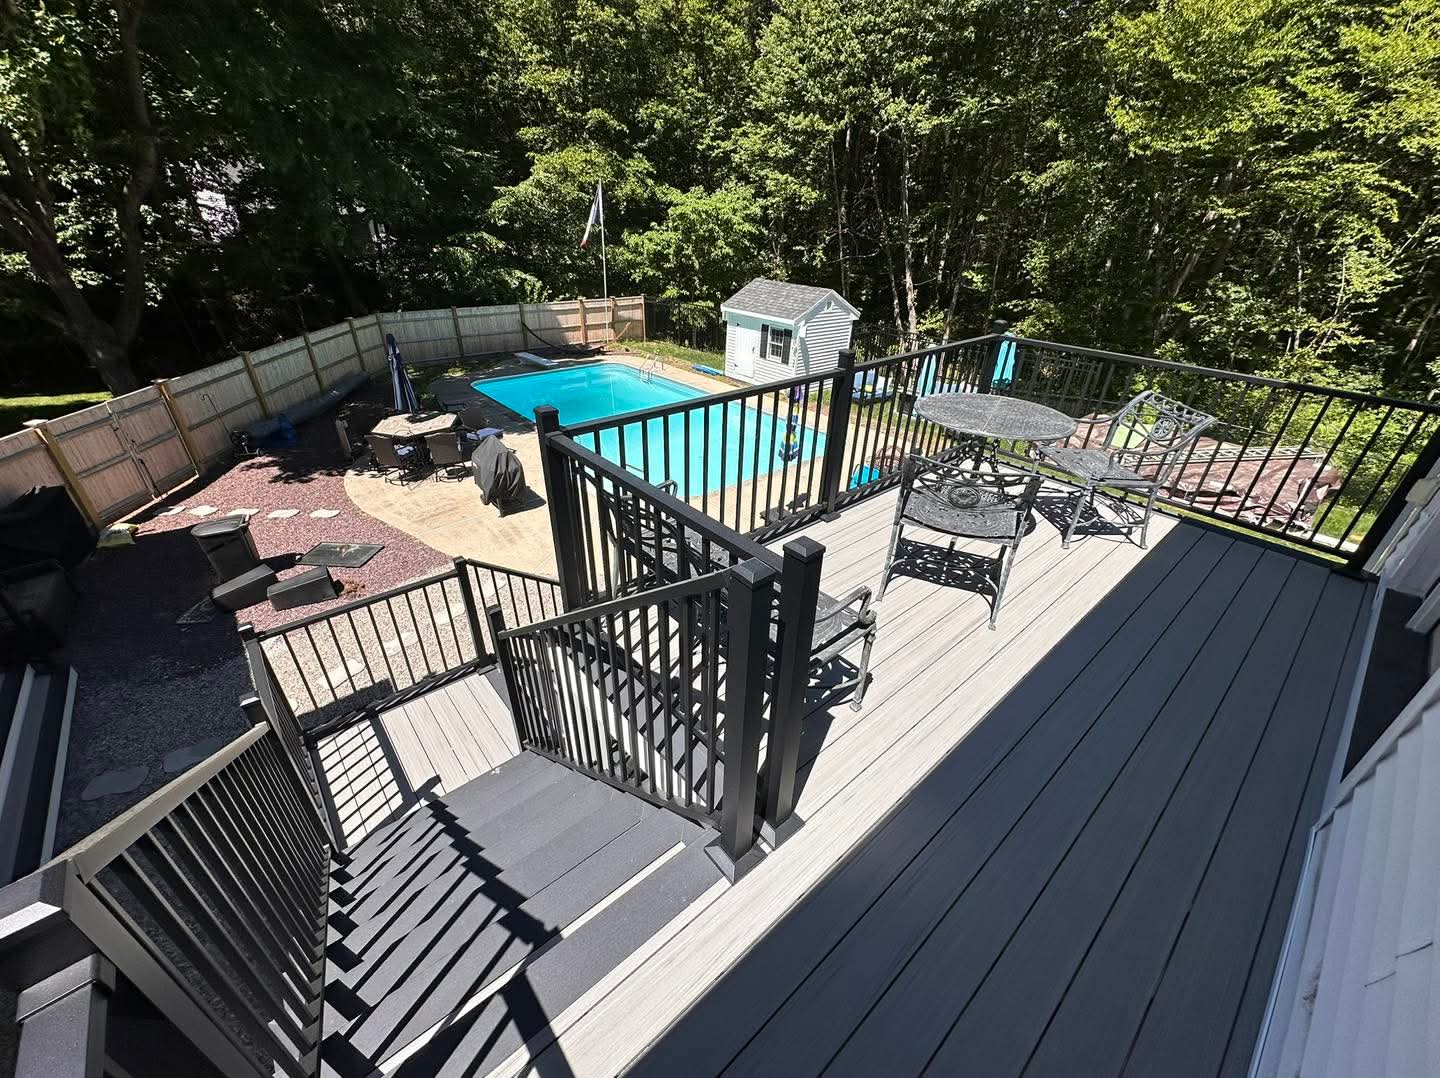
Deckorators Summit in Glacier is a mineral-based composite decking board in a light, driftwood-toned gray, and it's the surface on both levels of this deck. We framed it with a picture-frame border in a darker slate tone, which is the detail that gives the whole deck its finished, intentional look.
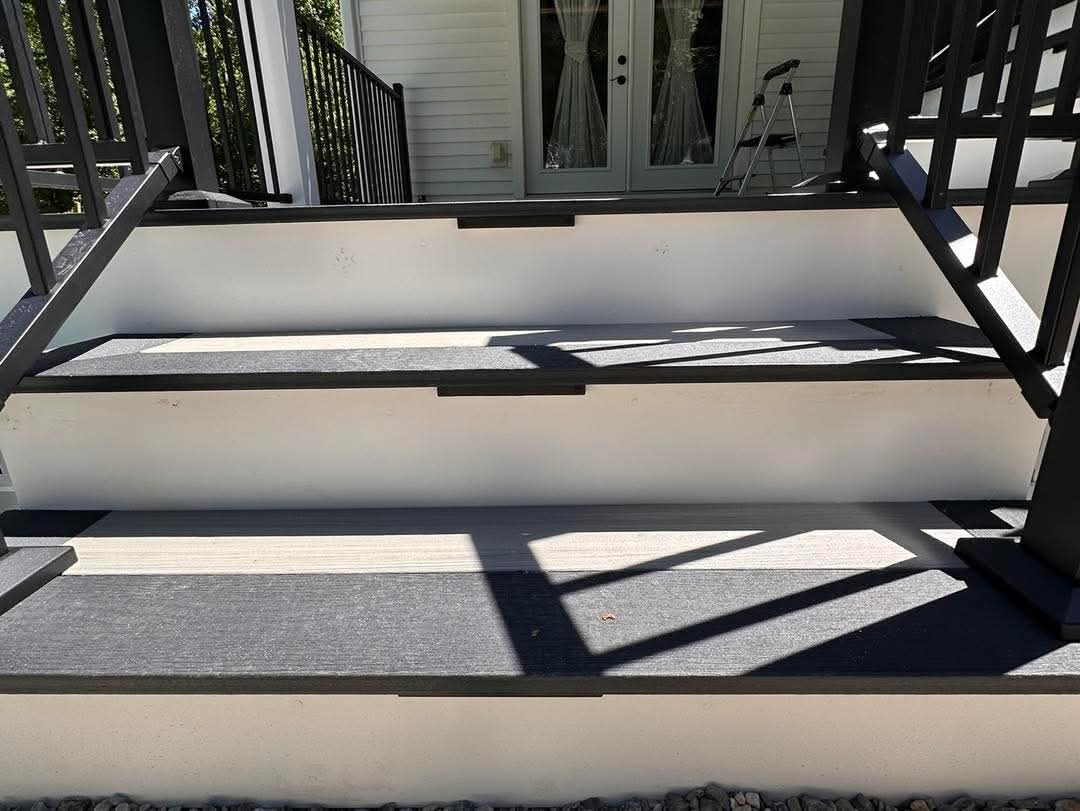
A two-tone border isn't just cosmetic. Carrying the darker slate around every edge and stair nose defines the walking surface, hides the board ends, and gives the eye a clean line to follow down a long stair run — which is exactly what you want on a deck this tall.
The railings: ALX Contemporary black aluminum
The railing system is ALX Contemporary in black — a powder-coated aluminum rail with slim vertical balusters. Aluminum is our default recommendation for elevated decks in New Hampshire for one simple reason: it doesn't rot, rust, splinter, or need refinishing, and a black powder-coat finish still looks new after a decade of salt, snow, and sun.
- Code-height guard with 4-inch maximum baluster spacing throughout.
- Slim profile keeps sightlines open — important when the upper deck overlooks the pool.
- Powder-coated aluminum: no annual staining, sealing, or hardware replacement.
- Matching stair rail and gate hardware carried across both levels for a single visual language.
The covered porch: the level people underestimate
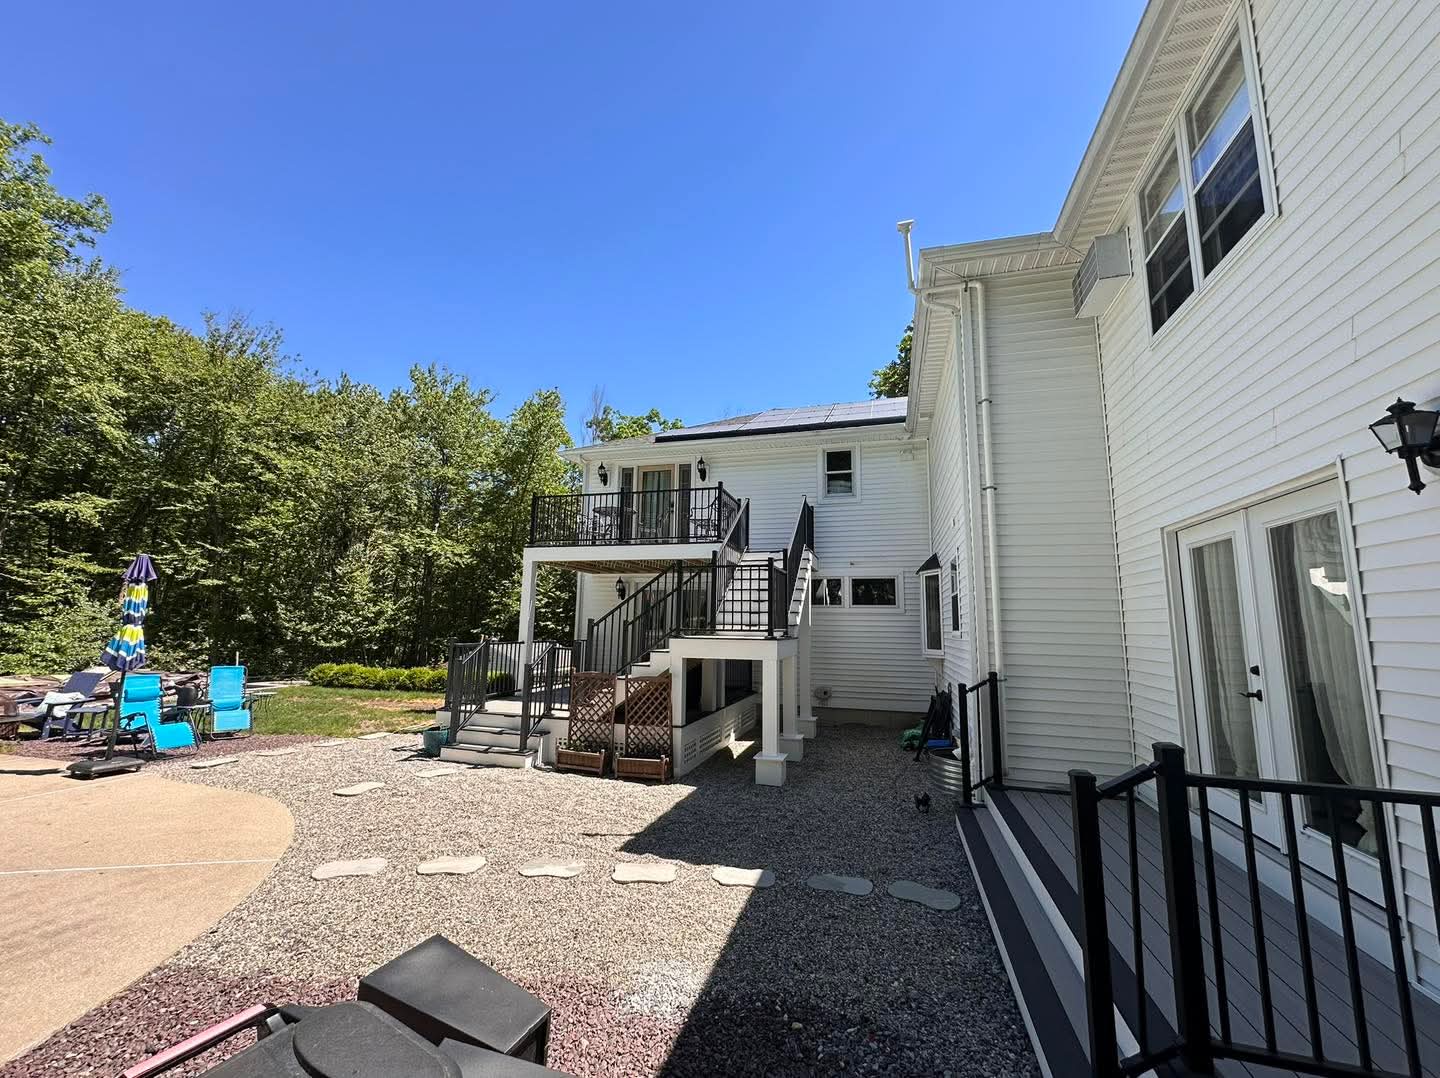
The ground-level porch under the upper deck is the space this family will use most. Because it sits under a fully framed deck above, it's shaded on hot afternoons and usable in light rain — which in New England means it's in play from April through October, well beyond the season an open deck gets.
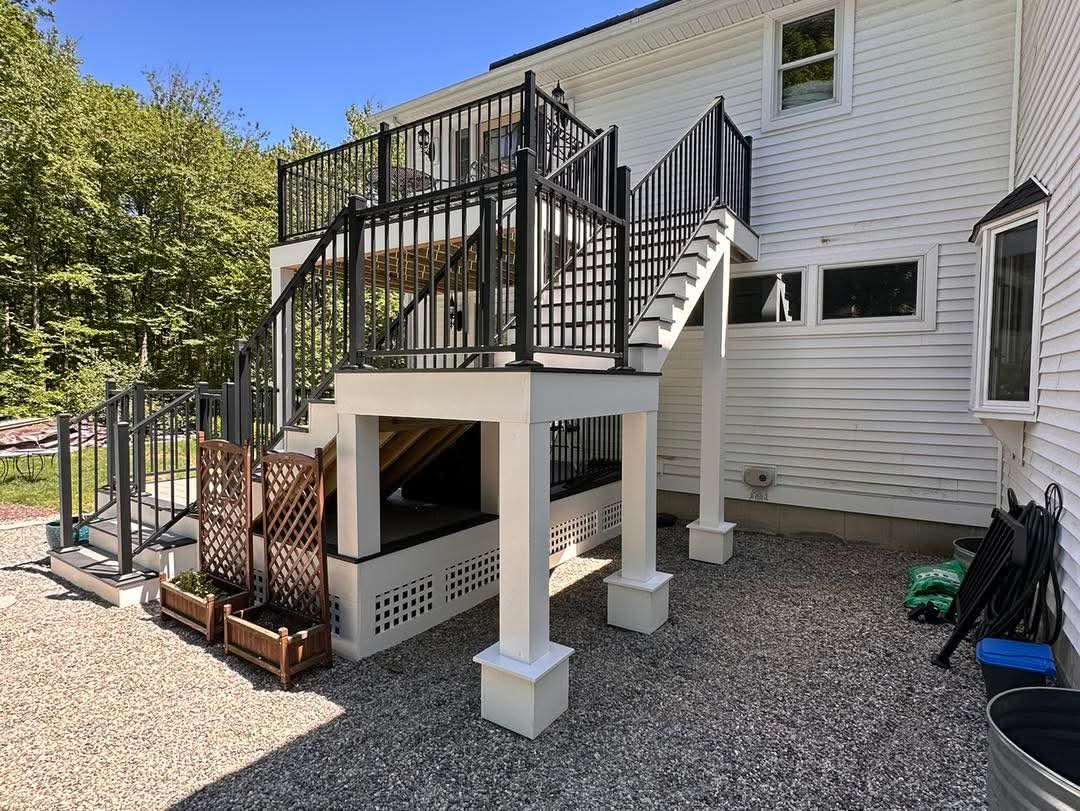
We wrapped the support posts in clean white column sleeves, skirted the perimeter with ventilated lattice panels, and kept the porch railing consistent with the upper level. The result reads as one designed structure rather than a deck with something built underneath it.
Stairs and circulation between levels
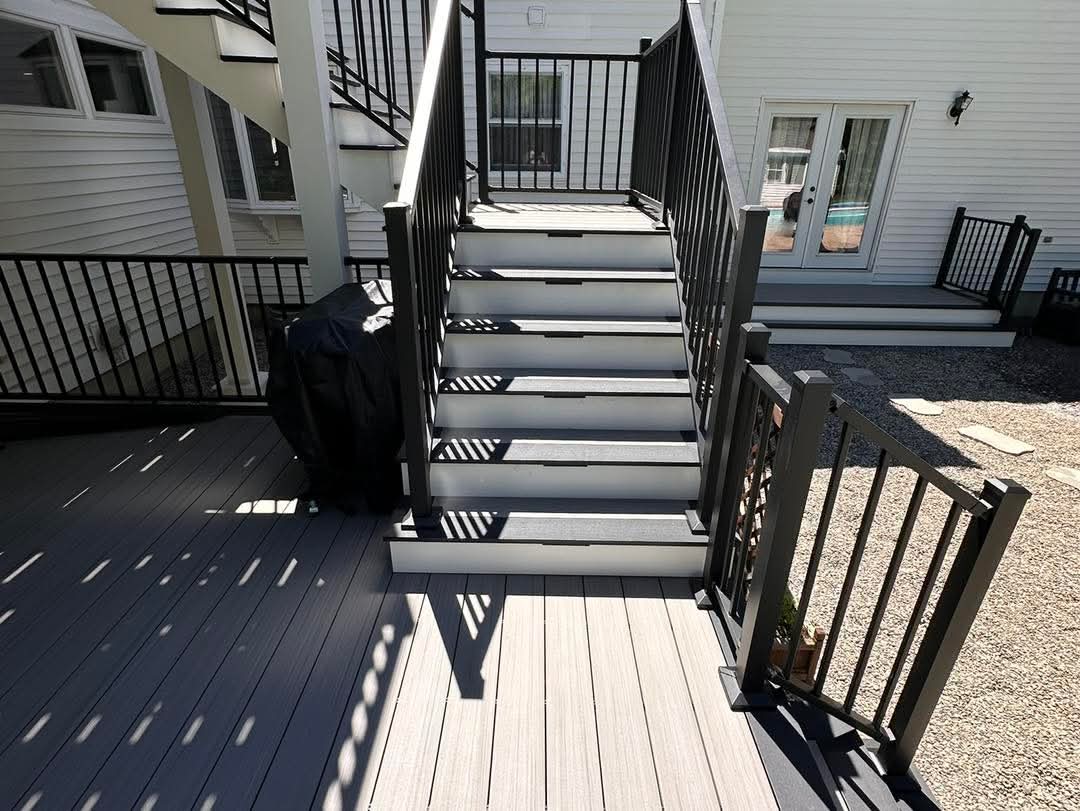
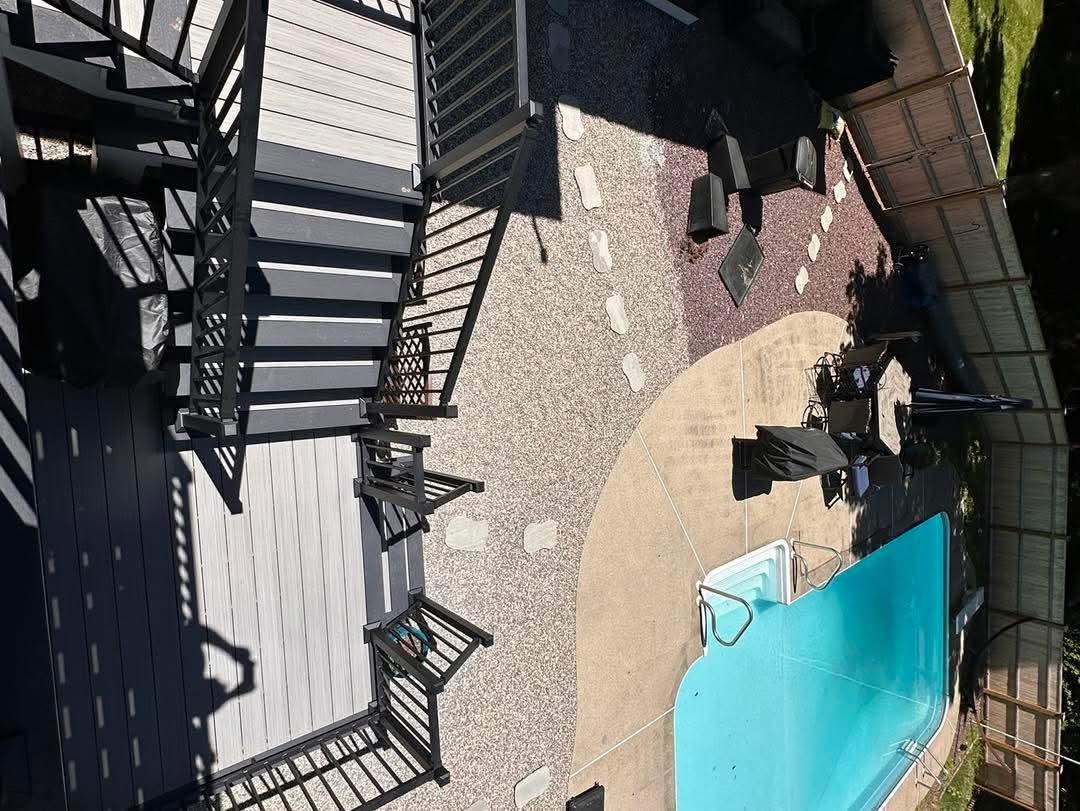
The hardest part of any two-level deck is the stair run, and it's where most DIY plans fall apart. This build uses a switchback run with an intermediate landing, which keeps the rise comfortable, satisfies code for a deck at this height, and — just as importantly — lands people in the right place: near the pool gate, not in the middle of the dining zone.
Truscapes riser lighting: the detail that changes the deck at night
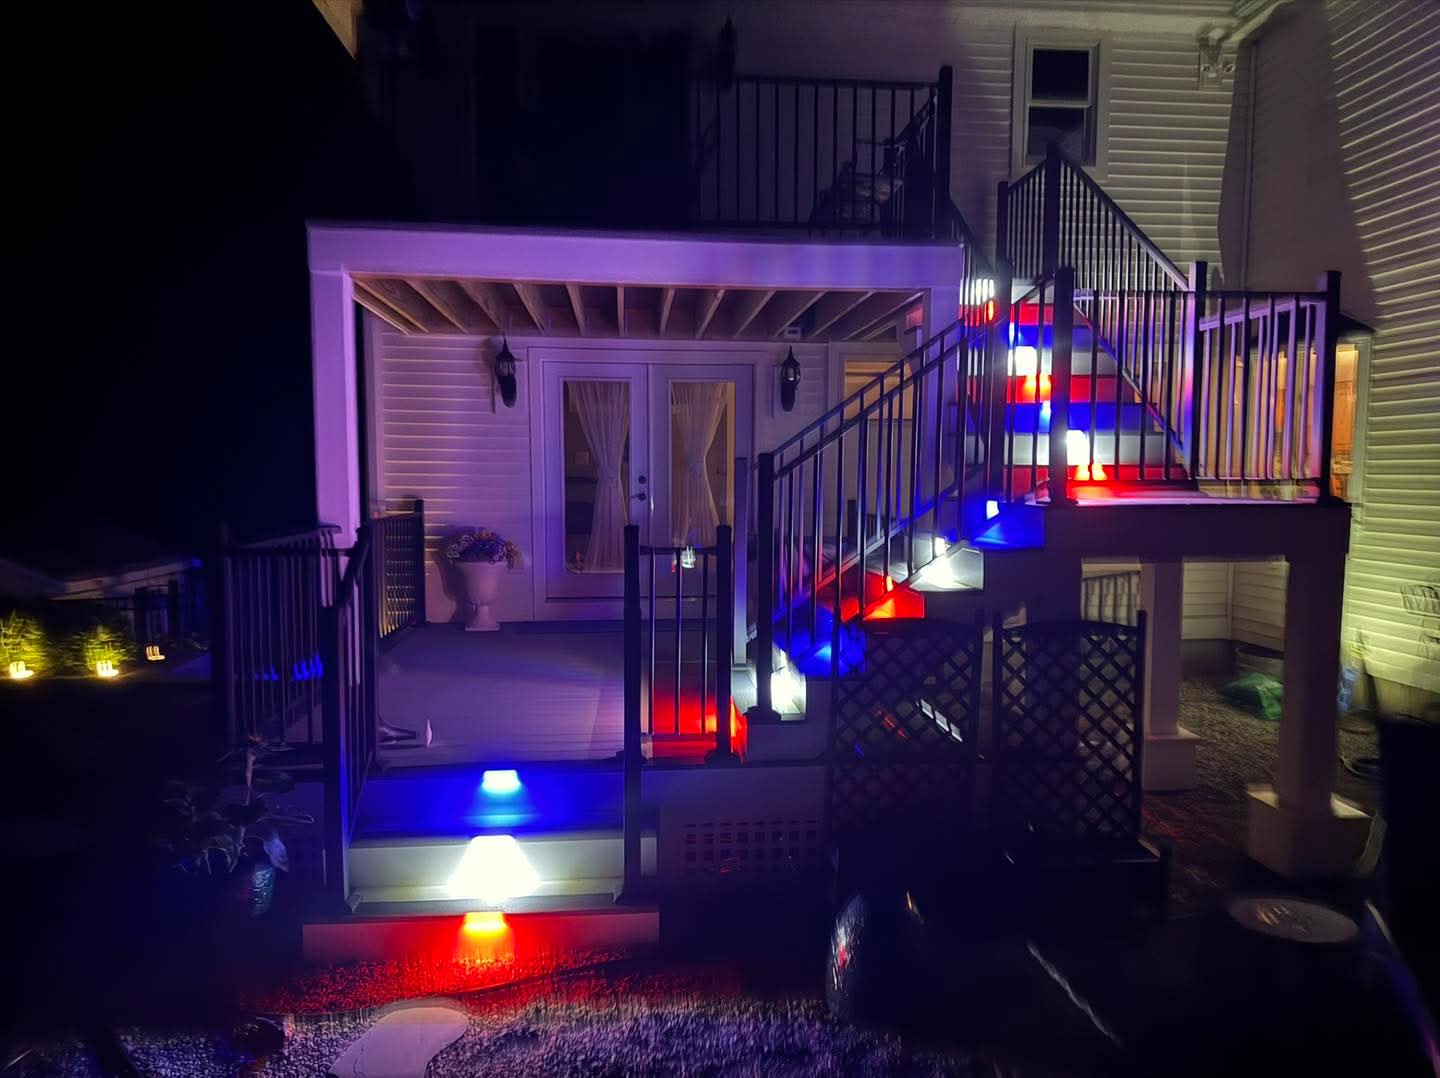
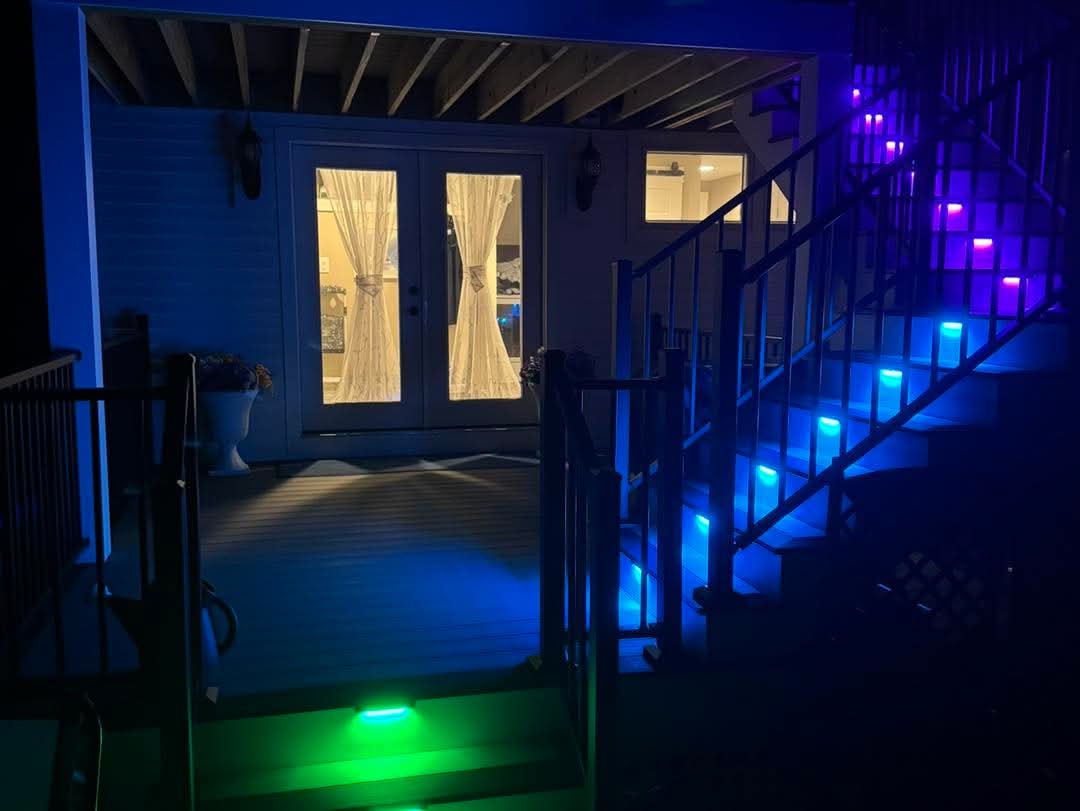
We integrated Truscapes color-changing LED riser lighting into every stair during framing, so the wiring is completely concealed inside the structure — no surface conduit, no exposed runs, no drilling into finished composite afterward. The lights are safety lighting first, but the color control means the family can switch the whole deck to red-white-and-blue for the Fourth of July or a soft blue for a quiet evening.
What a two-level deck like this takes in Southern NH
A two-level deck of this scope typically runs 4–7 weeks of on-site construction after permits are issued, plus 2–4 weeks of permitting depending on the town. Because a second-story deck carries real structural load, most Southern NH building departments want framing and footing details reviewed before issuing the permit — which is exactly why bringing your own plan to a builder who handles engineering and permitting is the smoothest path.
- Frost-depth footings — 4 feet in most Southern NH towns.
- Engineered beam and post sizing for the elevated level and the roof load it carries.
- Code-compliant guards at 36–42 inches with 4-inch maximum infill spacing.
- Ledger flashing and drainage detailing at both attachment points.
- Low-voltage lighting runs roughed in before decking goes down.
"The customer gave us the plan and we brought it to life. It was a fun project for great clients."
— Deck Pros LLC
If you've got a sketch, a Pinterest board, or a full set of plans for a two-level deck of your own, we'll walk the site with you, tell you honestly what's buildable at your grade and budget, and give you a written scope and timeline for your town. Deck Pros LLC builds throughout Southern New Hampshire — Derry, Londonderry, Salem, Windham, Hampstead, Atkinson, and the surrounding towns.
Planning a 2026 deck build?
Get a free, no-pressure consultation from Deck Pros — Southern New Hampshire's premium deck builders.
Frequently asked questions
More from the Deck Pros blog
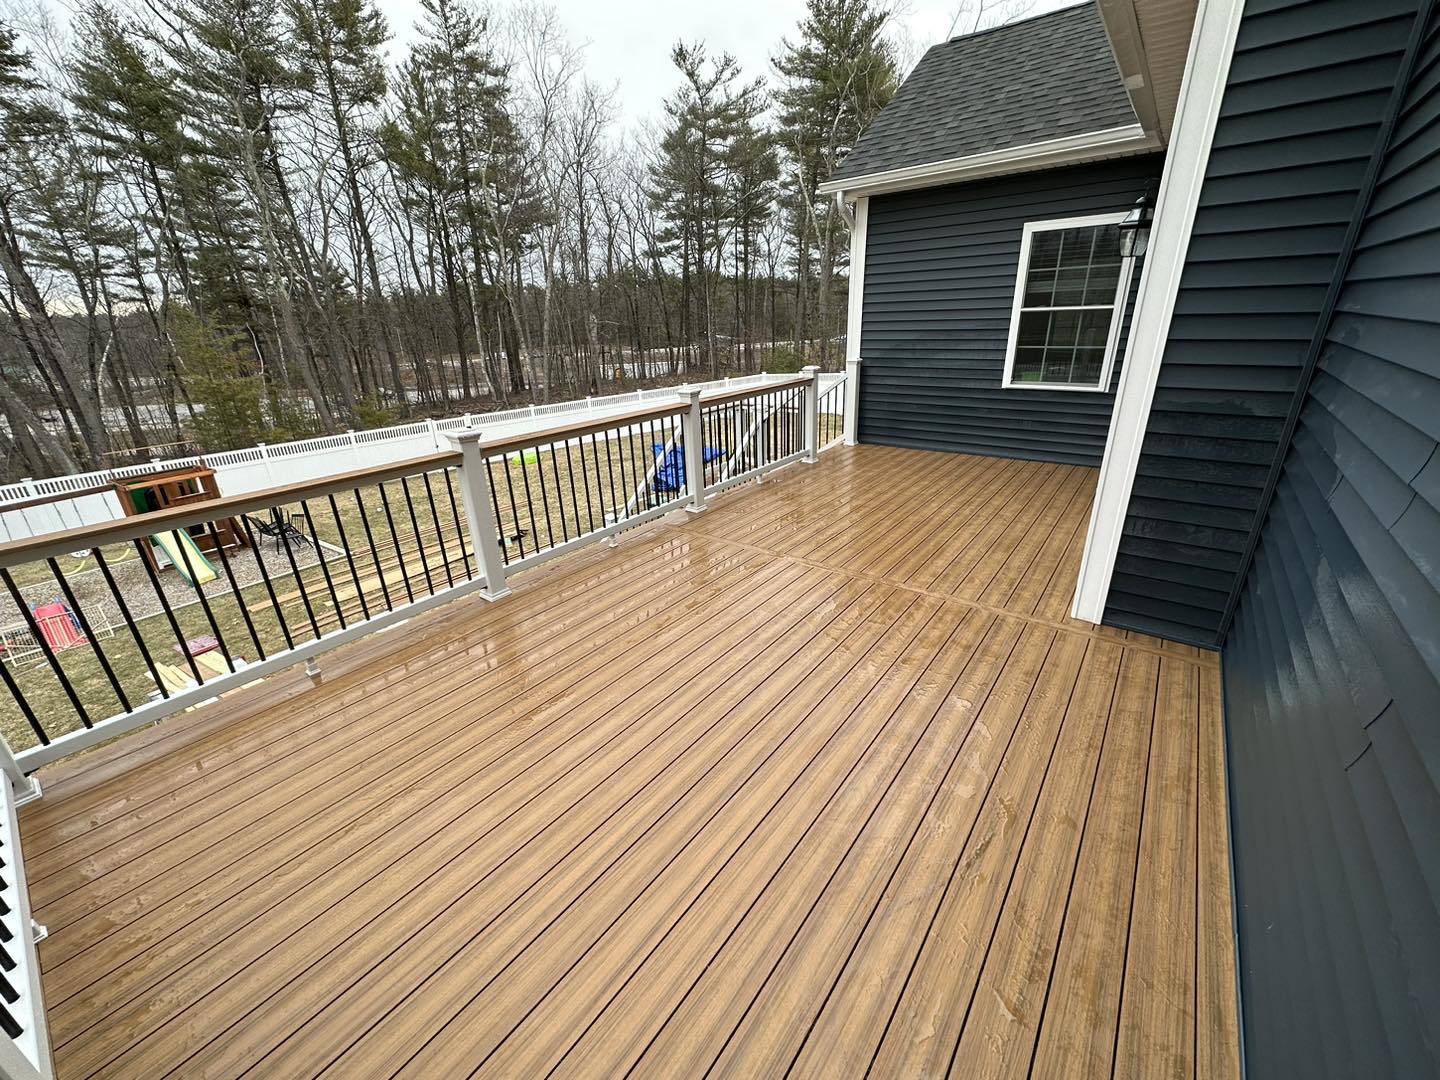
8 Deck Trends Defining Spring 2026 in Southern New Hampshire
From warm-toned mineral composites to cable railings and under-deck dry ceilings — the 8 trends shaping how New England homeowners are building outdoor space this spring.
Read article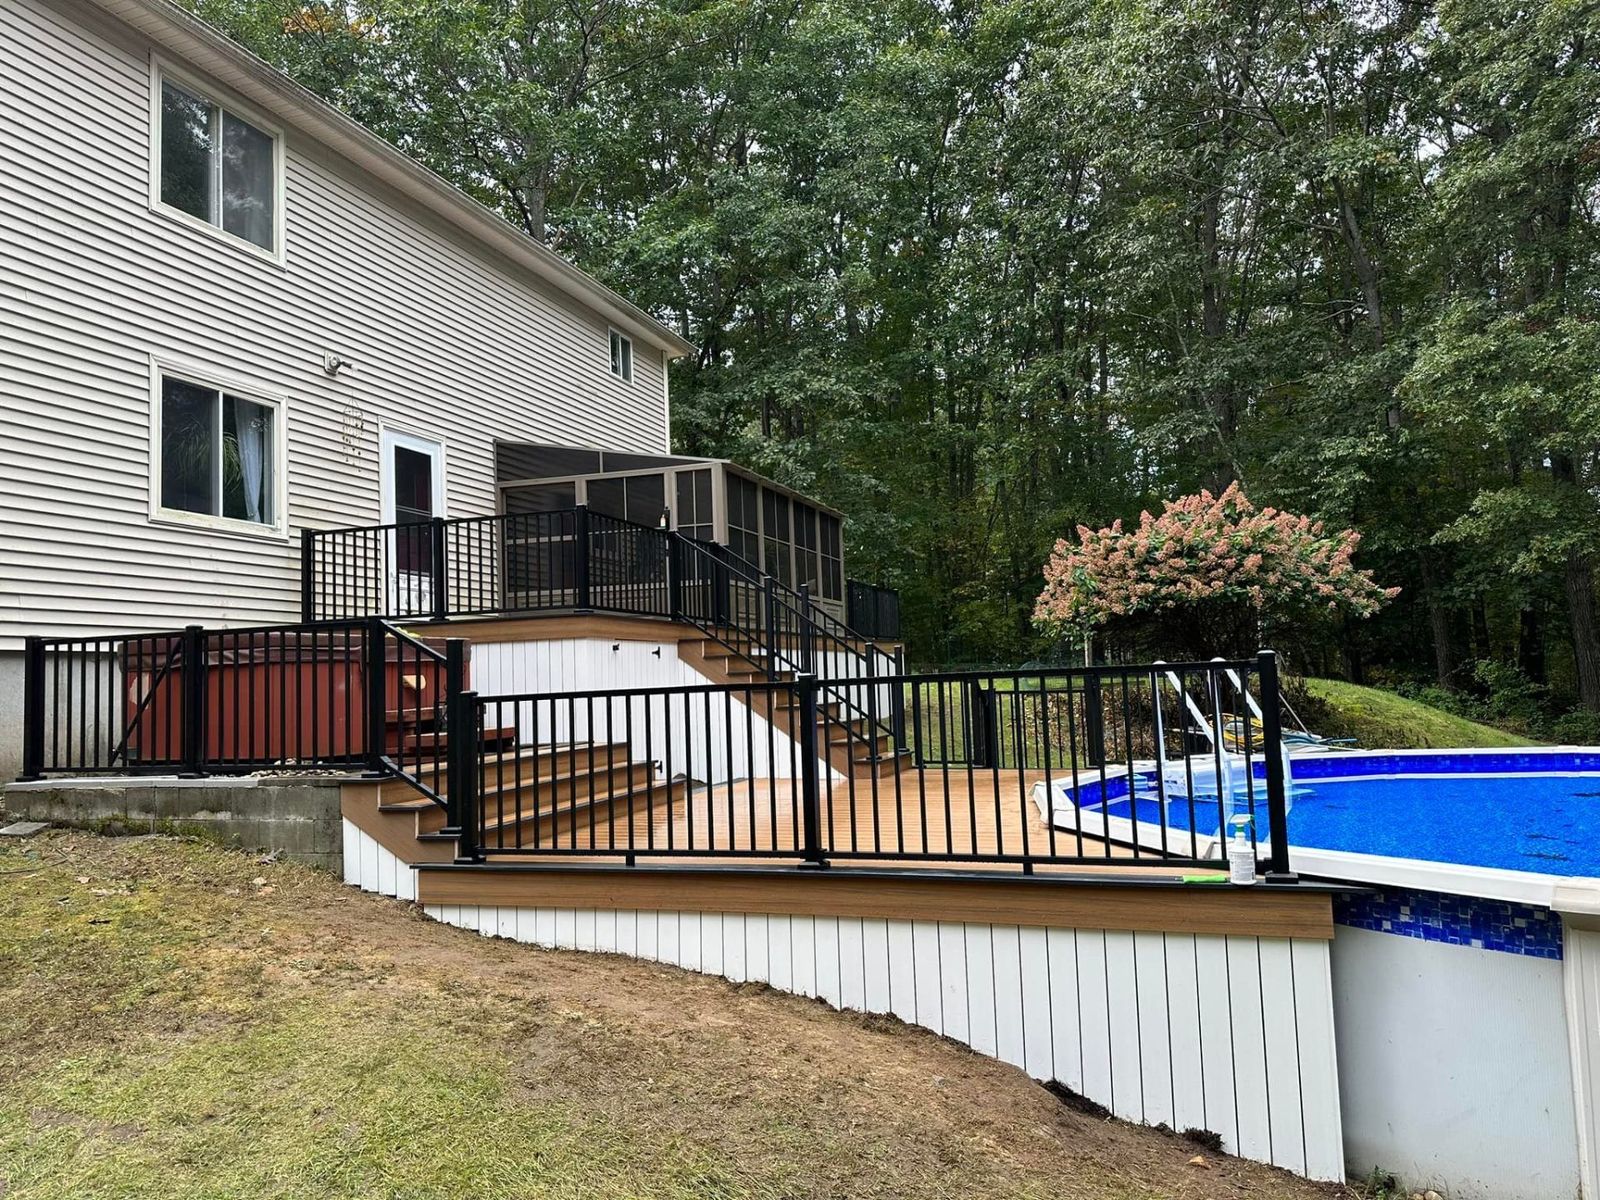
Multi-Level Pool Decks: Why NH Homeowners Are Building Up in 2026
Multi-level pool decks are the single hottest pool-season build of 2026. Here's how we design them across Southern New Hampshire — zones, materials, code, cost, and timeline.
Read article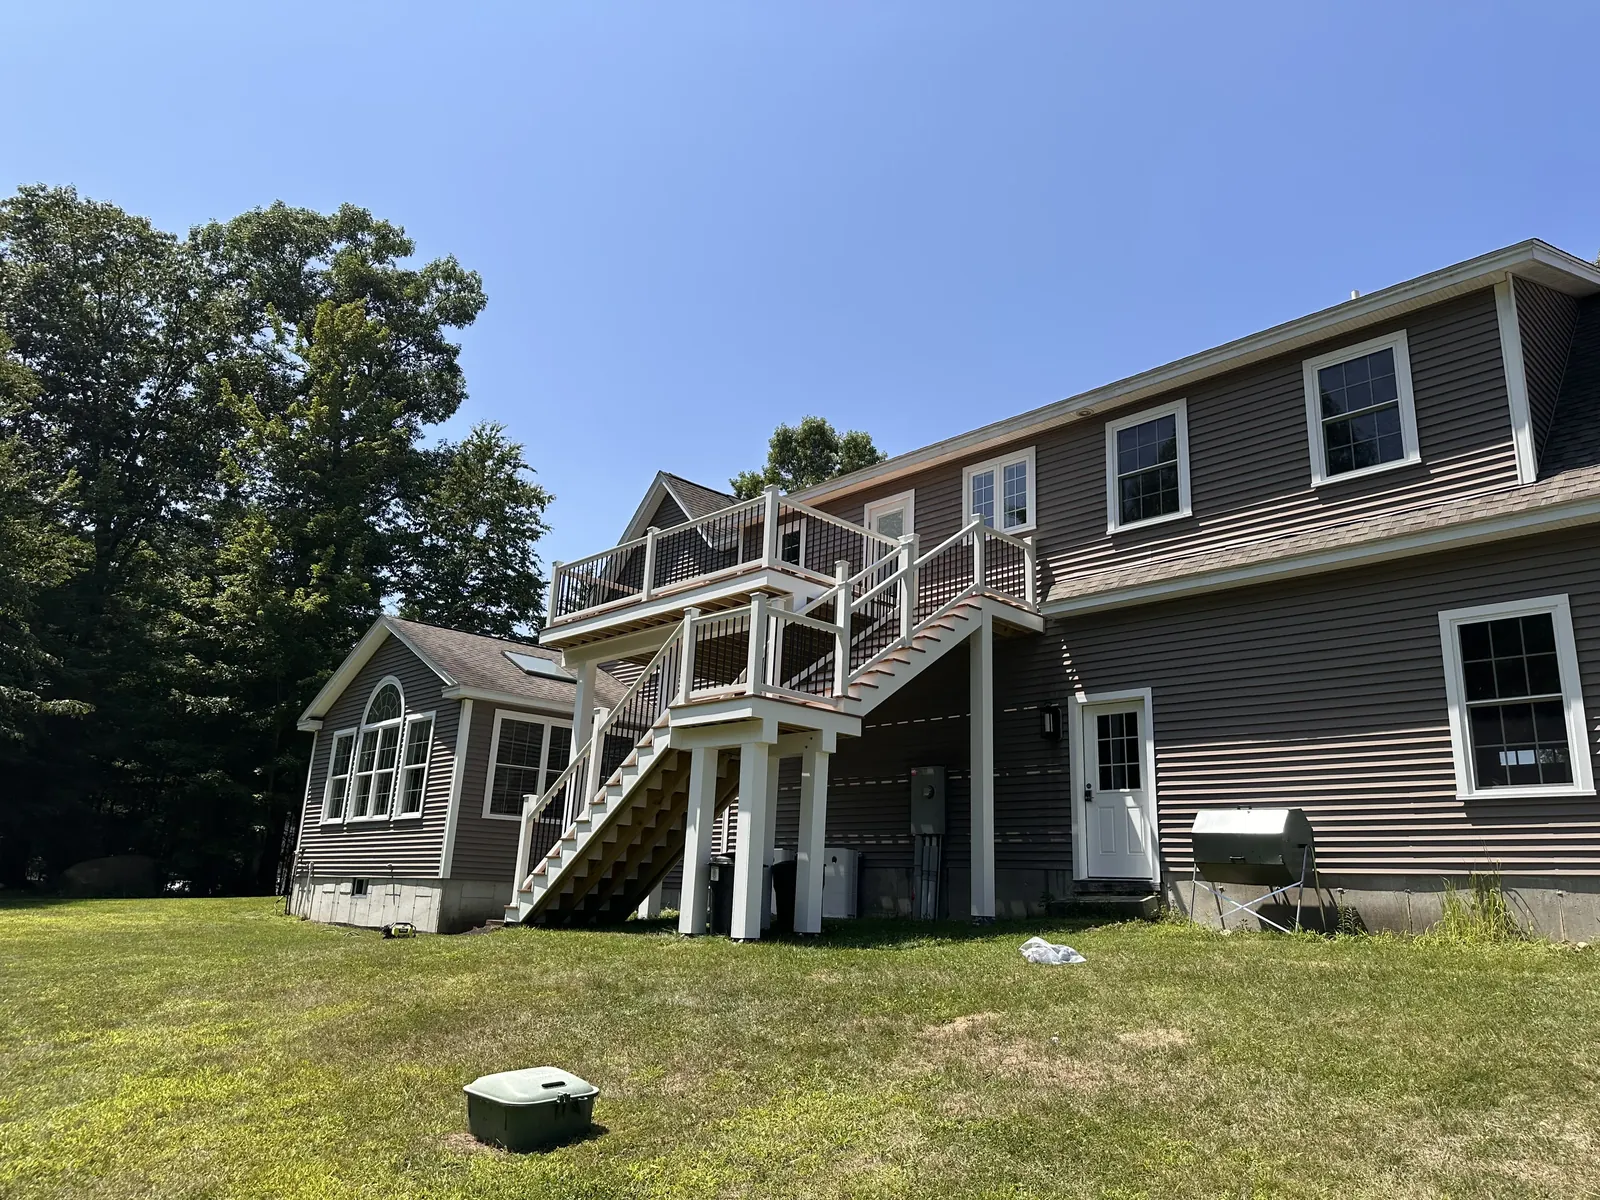
Elevated Composite Deck Build in Kingston, NH: Second-Story Access, Switchback Stairs & LED Riser Lighting
A second-story deck off the back of a Kingston, NH home: engineered posts and framing, a switchback stair run, white railing with black aluminum balusters, and recessed LED riser lights that make the stairs usable after dark.
Read articlePlanning a 2026 deck build?
Get a free, no-pressure consultation from Deck Pros — Southern New Hampshire's premium deck builders.