
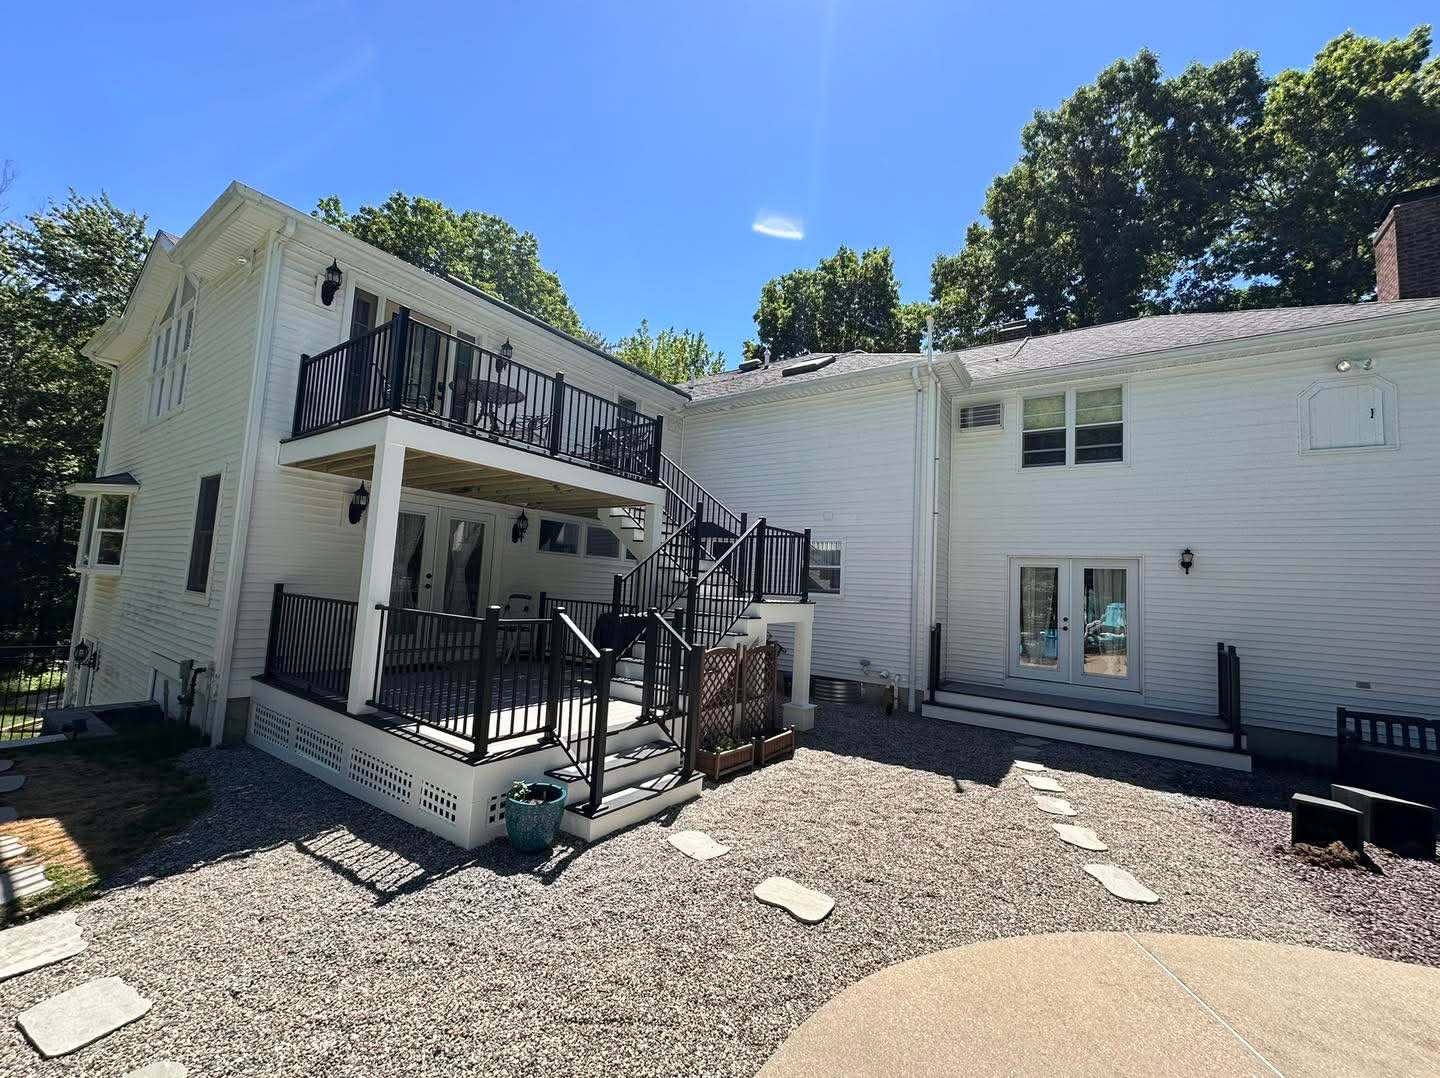
Two-Level Deck and Covered Porch in Southern NH
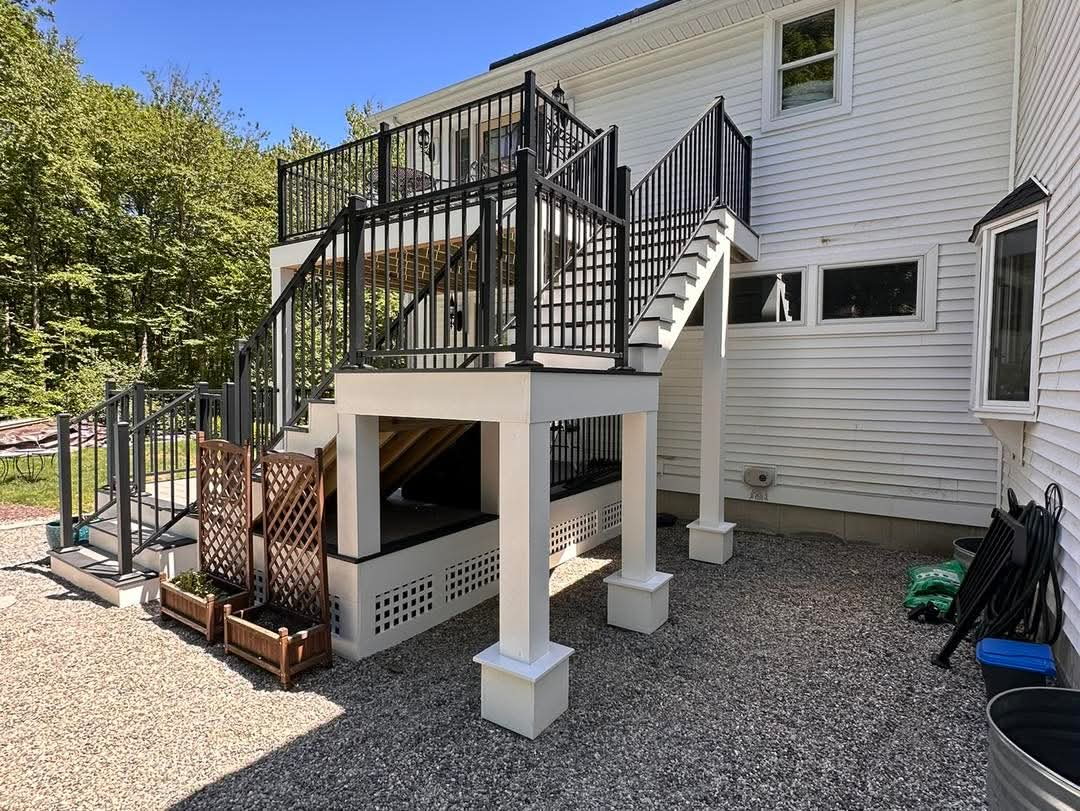
An upper deck off the second floor with a covered porch underneath, built from the homeowner's own plan with Deckorators Summit decking, ALX aluminum railings, and color-changing riser lights.
Location
Southern NH
Project Type
New Build
Materials
Deckorators Summit Decking in Glacier, Slate Picture-Frame Border, ALX Contemporary Black Aluminum Railing, Truscapes Color-Changing LED Riser Lighting
Timeframe
Typically 4-7 weeks on site for this scope, plus permitting
Primary Goal
Turn the homeowner's sketch into two usable outdoor rooms on one footprint: a sunny upper deck and a shaded porch below
The Homeowner Had the Plan. The Build Had to Carry It.
This customer came to us with their own design already sketched out: an upper deck off the second floor with a covered porch directly beneath it, next to an in-ground pool. A second-story deck carries real structural load, so the plan needed engineered framing and footing details, a stair run that works at that height, and a permit review before a single post went in.
- Second-story deck carrying its own load plus a covered porch below
- Stair run long enough to need a landing at this height
- Stairs had to land near the pool gate, not in the dining zone
- Framing and footing details reviewed by the town before the permit was issued
Build Up, Not Out
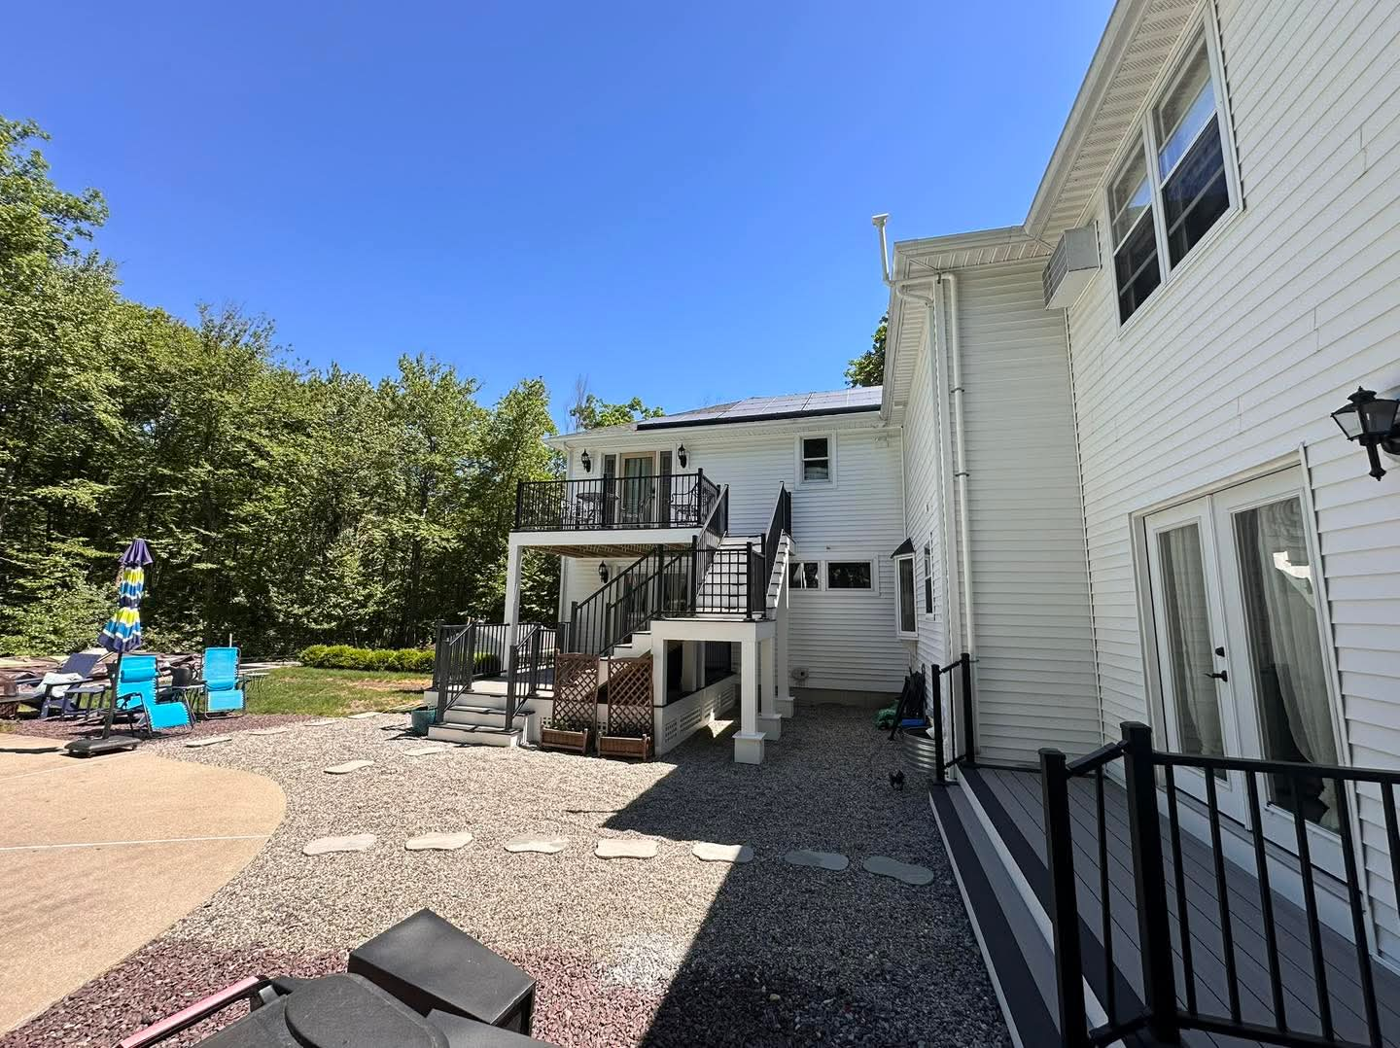
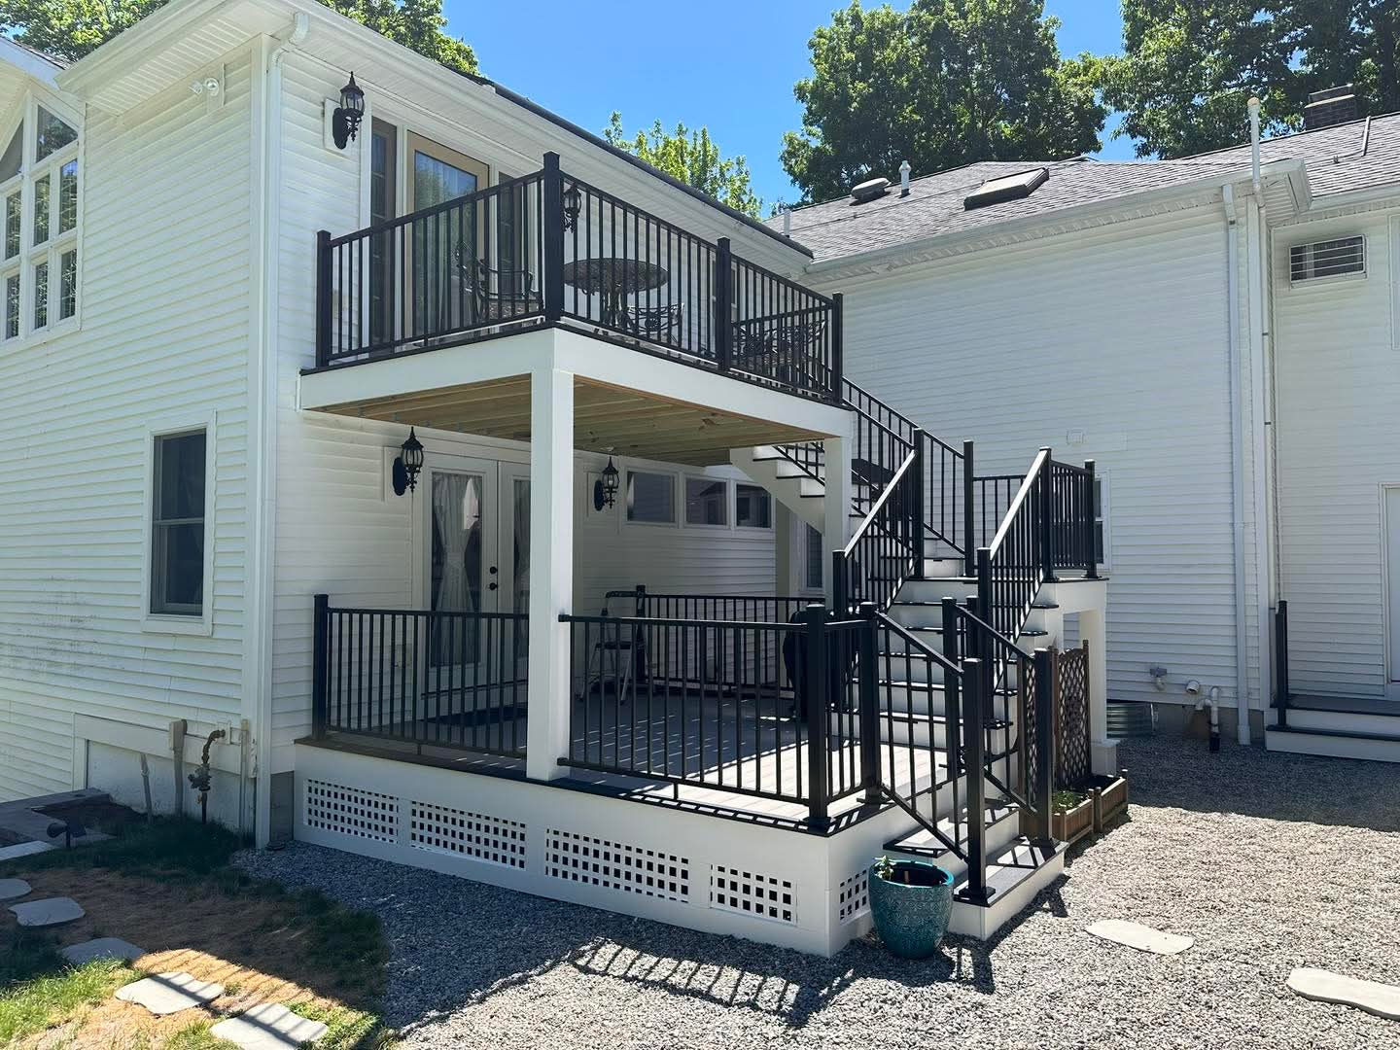
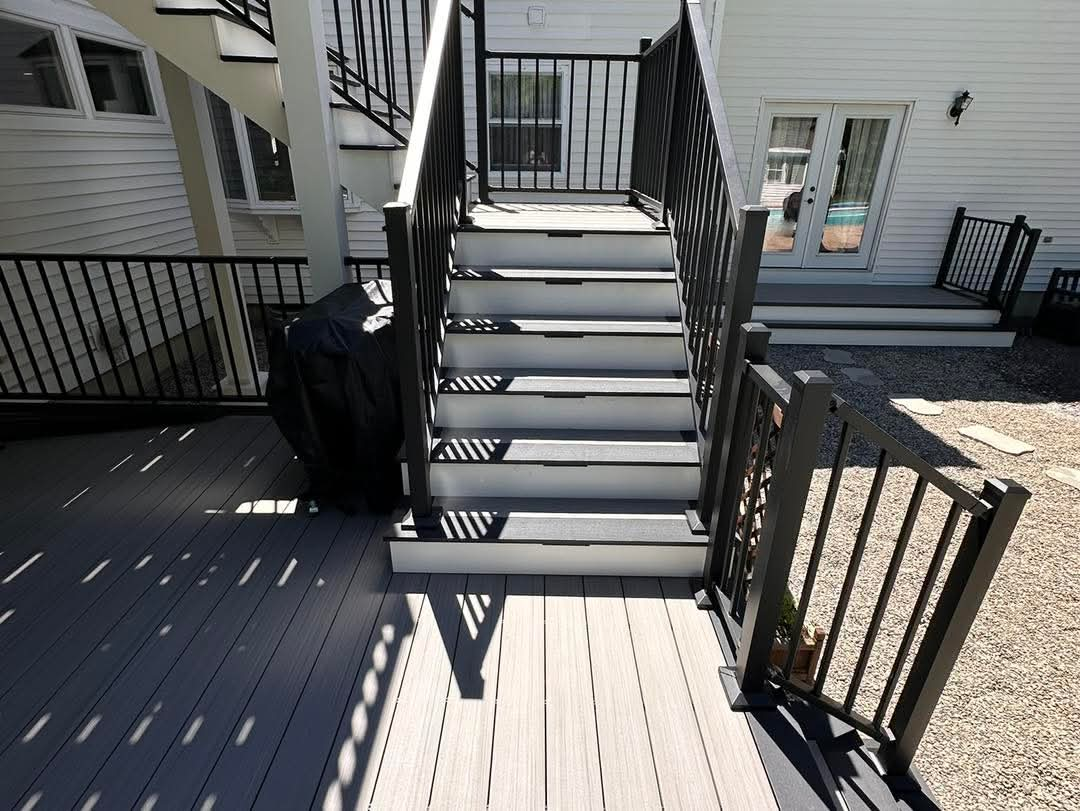
A two-level deck builds vertically instead of spreading across the yard, which roughly doubles usable outdoor space without giving up more lawn. We kept the homeowner's layout, handled the structural details, and designed the stairs as a switchback with an intermediate landing so the rise stays comfortable and people arrive right where they need to be.
Mineral Composite, Black Aluminum, and Light Built In
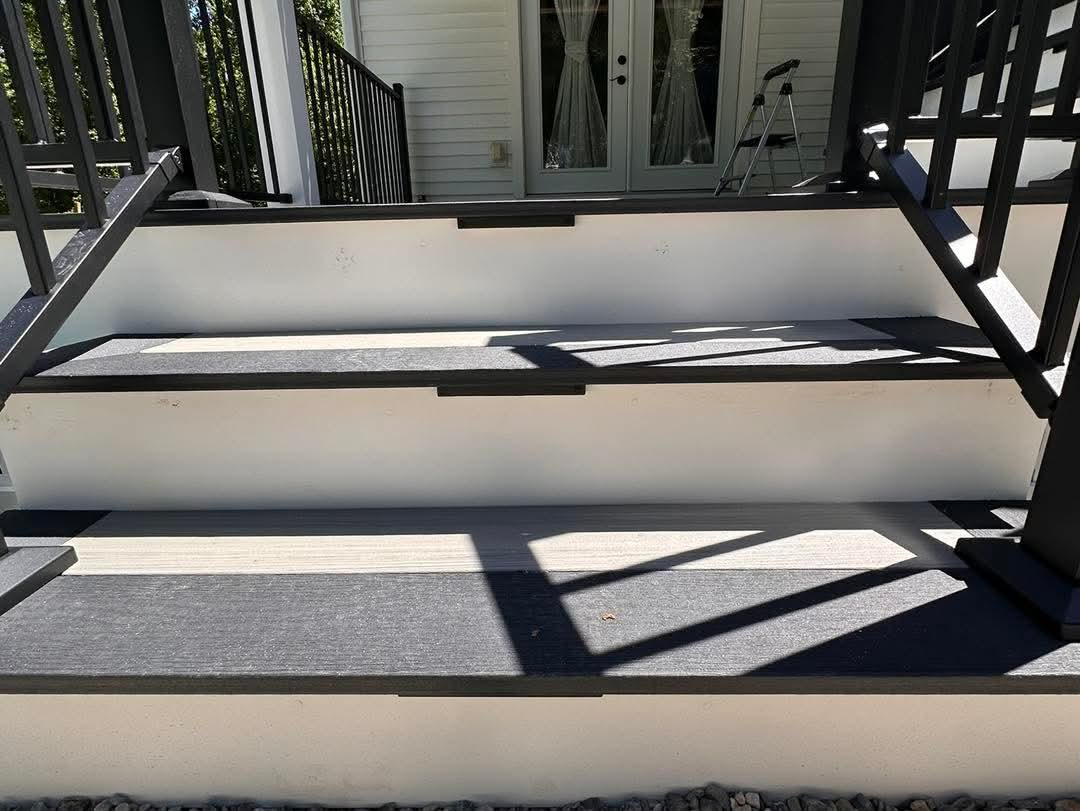
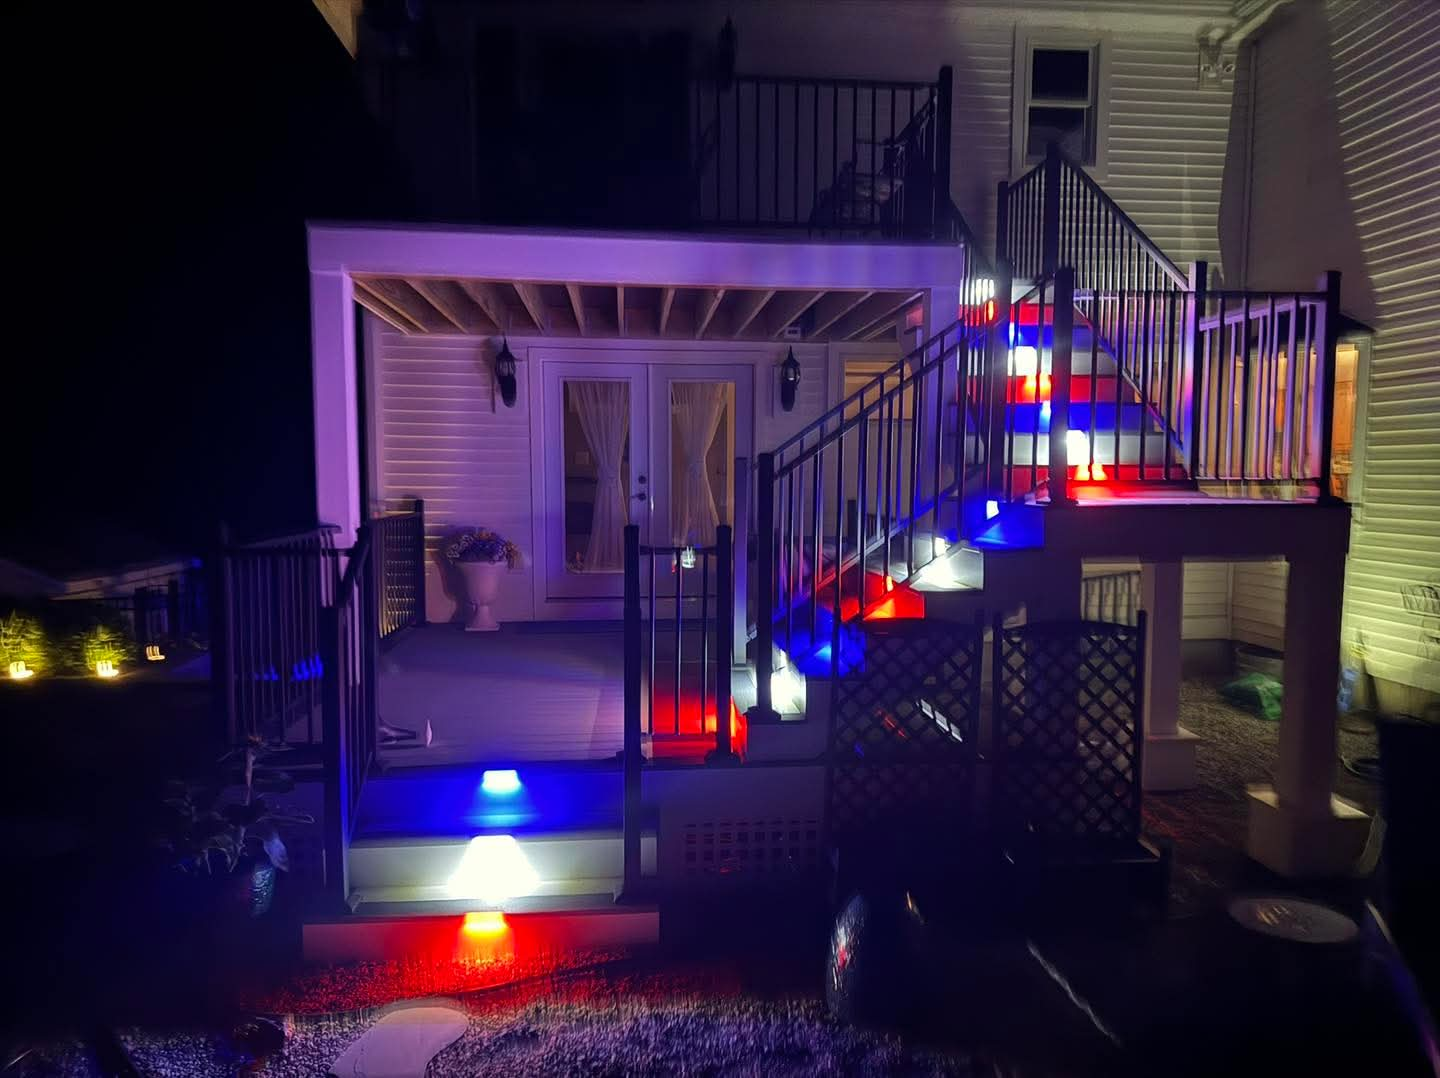
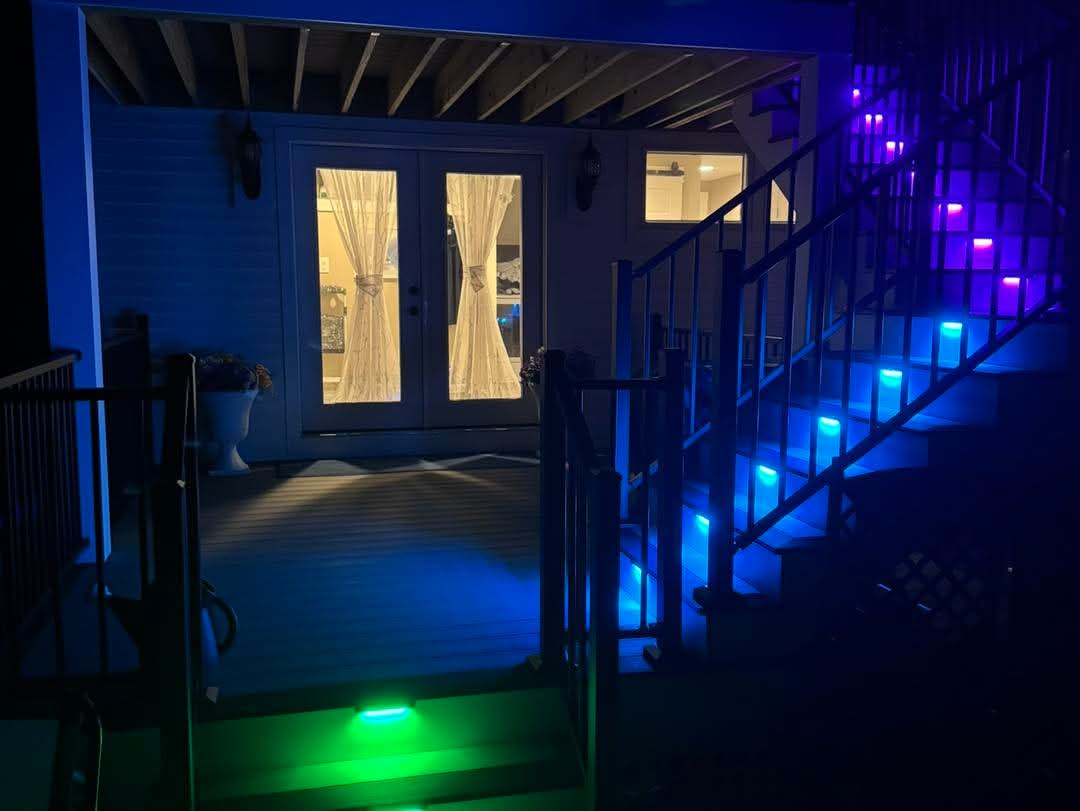
Both levels are Deckorators Summit in Glacier, a mineral-based composite that absorbs almost no moisture, stays stable through New Hampshire freeze and thaw, and runs cooler underfoot than older wood-flour composites. A darker slate border wraps every edge and stair nose. The railing is ALX Contemporary in black powder-coated aluminum, and Truscapes color-changing LED riser lights sit in every stair.
Two Outdoor Rooms on One Footprint
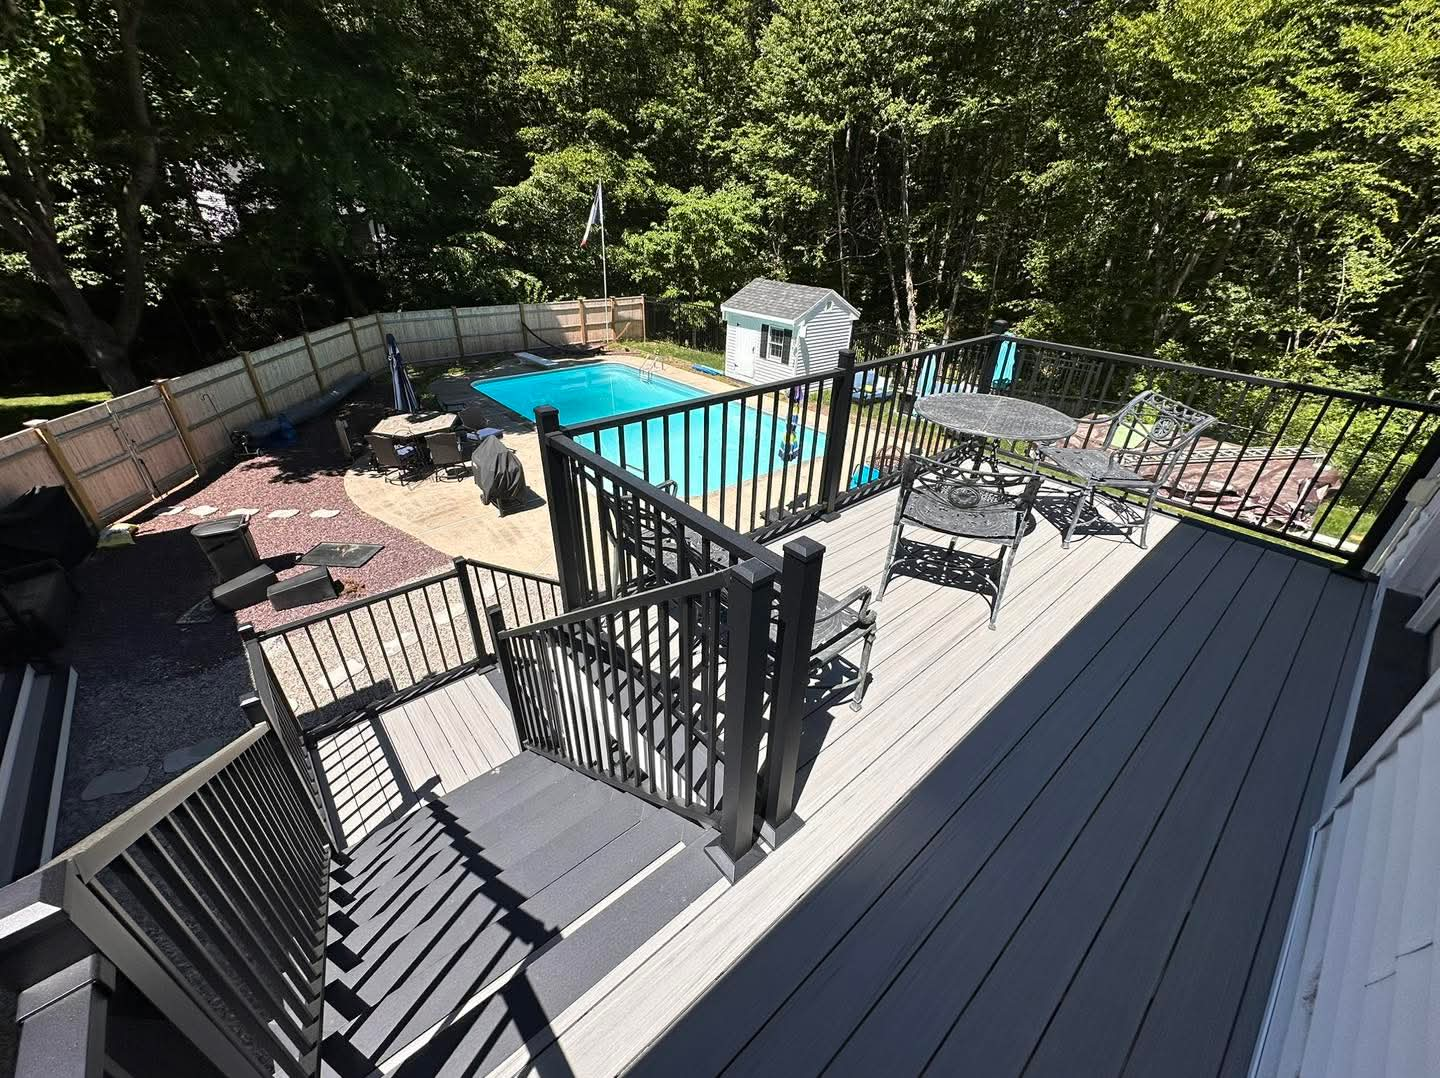
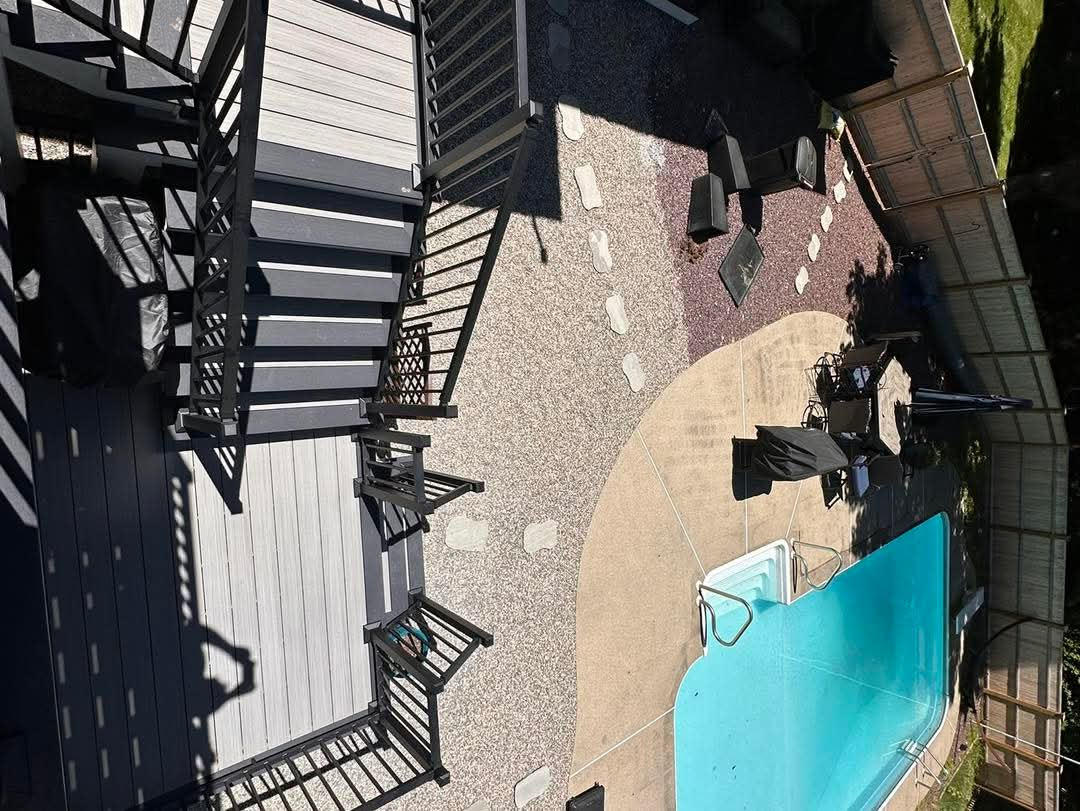
Seen from the yard, the deck, porch, and pool patio read as one connected plan. The upper deck gets the sun and the view; the porch below stays shaded on hot afternoons and usable in light rain, so it is in play from April through October. At night the riser lights make the stairs safe, and the family can switch them to red, white, and blue for the Fourth of July.
Why This Project Works
Your plan, our engineering
The homeowner supplied the design; we handled the structure, the permit, and the build.
Stairs make or break it
A switchback with a landing keeps the rise comfortable and puts people where they want to go.
Light it during framing
Riser lights wired in before decking goes down leave no exposed wire and cost far less than a retrofit.
Two rooms, two schedules
A sunny upper deck and a shaded porch get used at completely different times of day.
More Work Like This
Considering a Similar Project?
Tell us about your deck and we'll share what's possible. No pressure, just planning.