
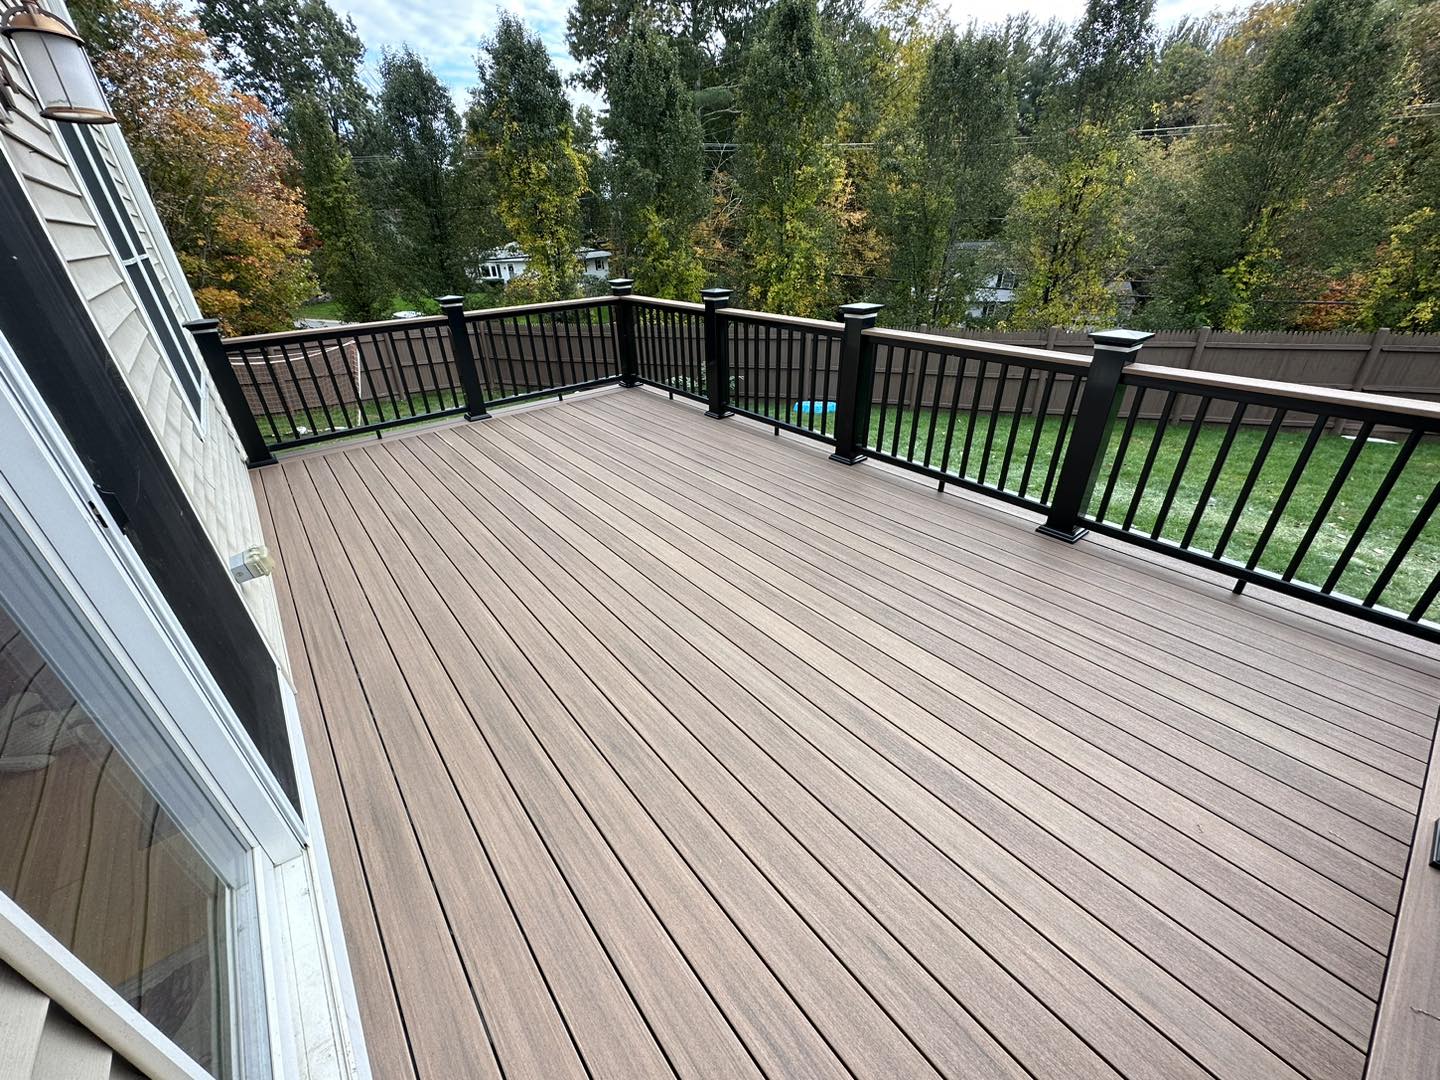
Multi-Level Composite Deck Replacement in Salem, NH
A cramped single-level deck expanded into a multi-level outdoor living space with distinct zones for dining and relaxation.
Location
Salem, NH
Project Type
Replacement
Materials
Trex Transcend Decking, Composite Railing with Aluminum Balusters, Pressure-Treated Substructure
Timeframe
5-6 weeks
Primary Goal
Expand and improve outdoor living space with better flow and defined activity zones
A Deck That Had Outgrown the Family's Needs
When this Salem home was built fifteen years ago, the small single-level deck seemed adequate. But as the family grew and outdoor entertaining became central to their lifestyle, the limitations became frustrating. There was barely room for a grill and a small table, guests congregated in uncomfortable clusters, and the steep single-stair descent to the yard felt awkward. The deck's size no longer matched how the family wanted to live.
- Original deck too small for family gatherings
- No separation between cooking and dining areas
- Single steep stair created bottleneck to yard
- Pressure-treated surface showing age after 15 years
Expanding Thoughtfully, Not Just Bigger
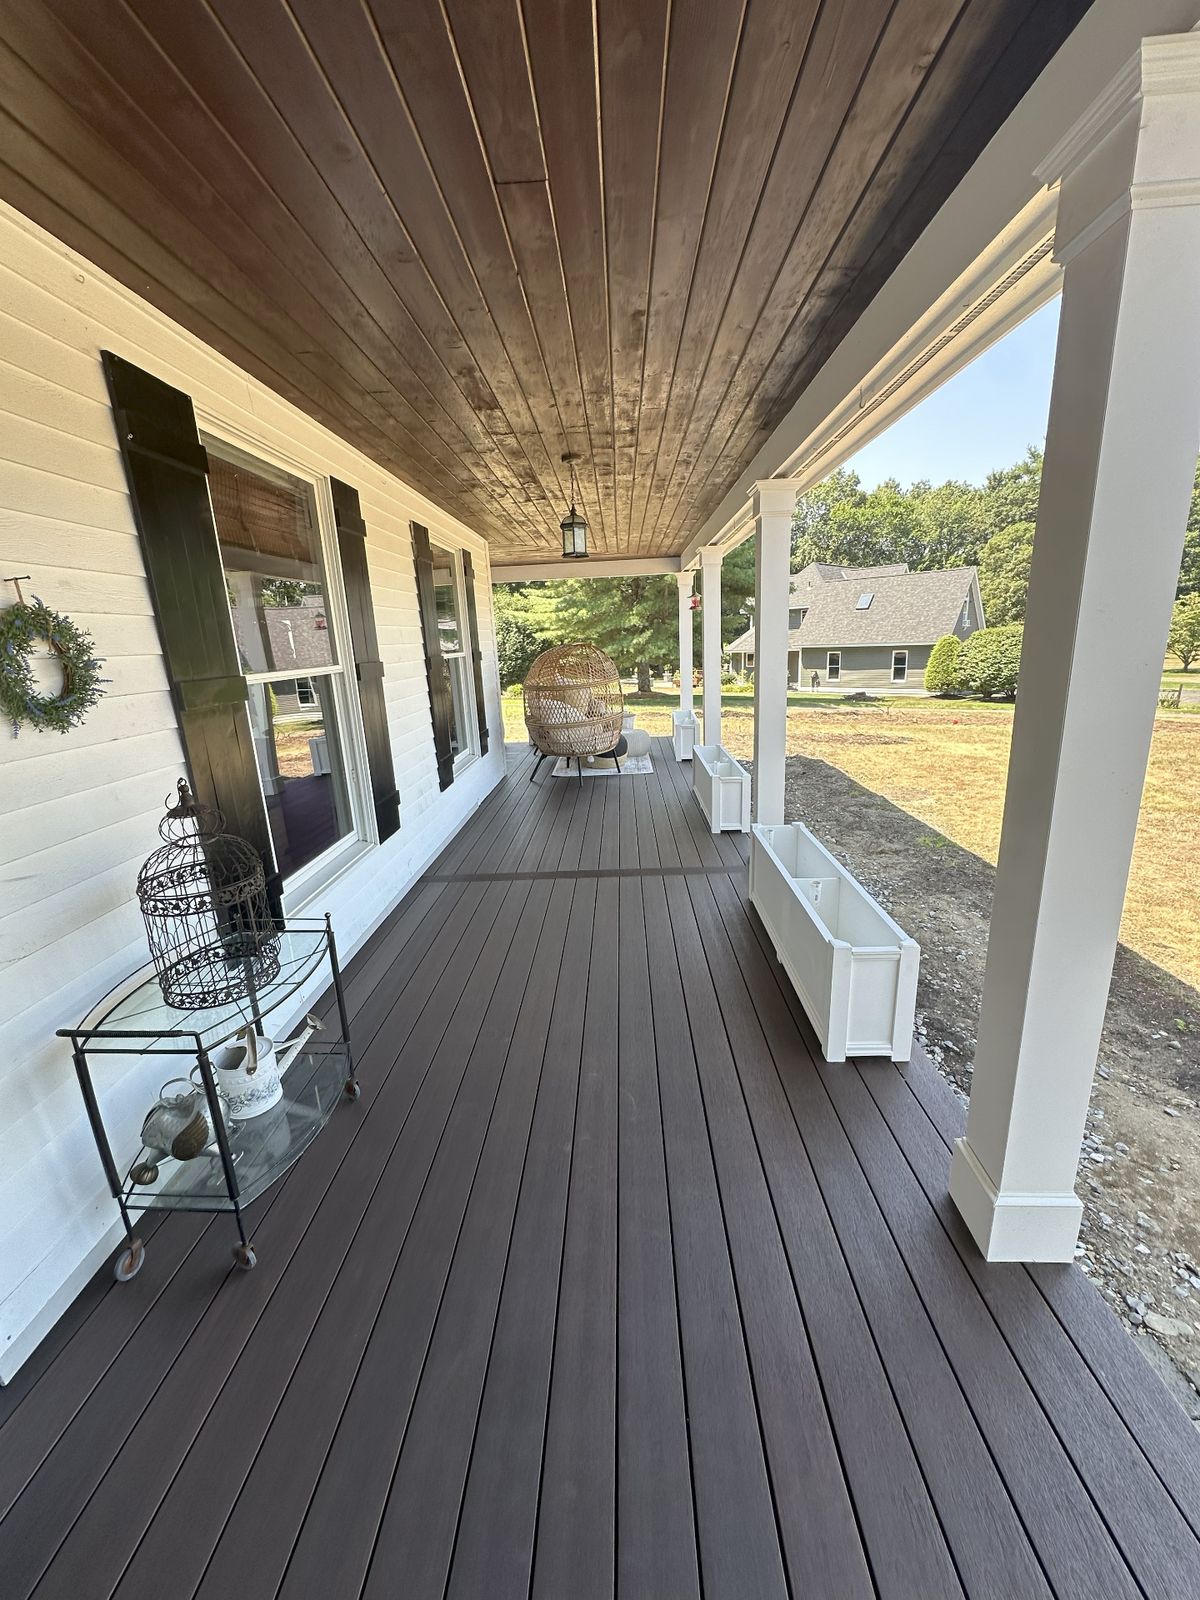
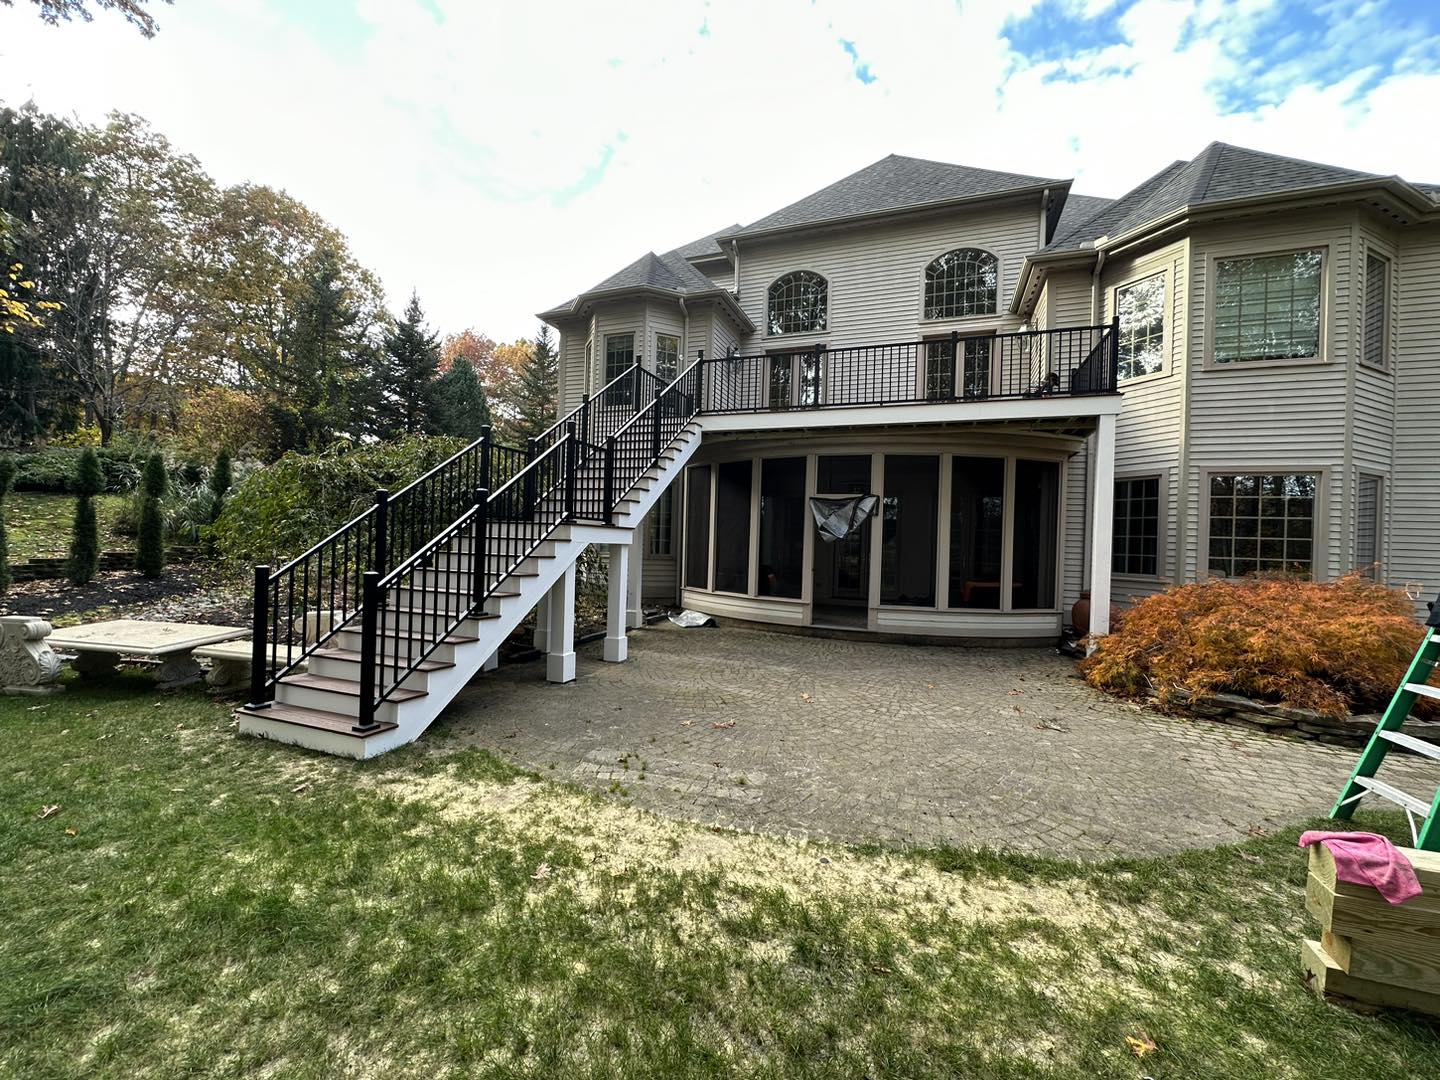
Adding square footage was only part of the solution. We designed distinct levels to create natural zones: an upper level at door height for the grill and food prep, a larger lower level for dining and lounging, and wide stairs that double as casual seating. The multi-level approach also solved the awkward elevation change to the yard, creating a graceful transition rather than a steep drop.
Premium Composite for a Long-Term Investment
Given the significant expansion, the homeowners wanted materials that would justify the investment with decades of performance. Trex Transcend's premium cap-stock technology provides the deepest color saturation and most refined grain patterns in the composite category, matching the quality expectations for a project of this scope. The mixed-material railing—composite top rail with aluminum balusters—offers both warmth and durability.
Outdoor Living That Matches How They Entertain
The expanded multi-level deck has become the heart of this family's social life. The upper grilling area keeps the cook connected to guests while providing practical workspace. The lower level easily accommodates their full dining table plus additional seating, and the wide stairs have become the preferred spot for casual conversation during larger gatherings. The transition from deck to yard now feels intentional rather than abrupt.
Why This Project Works
Zones create capacity
Multiple levels with distinct purposes allow more people to gather comfortably than the same square footage in a single level.
Stairs as features
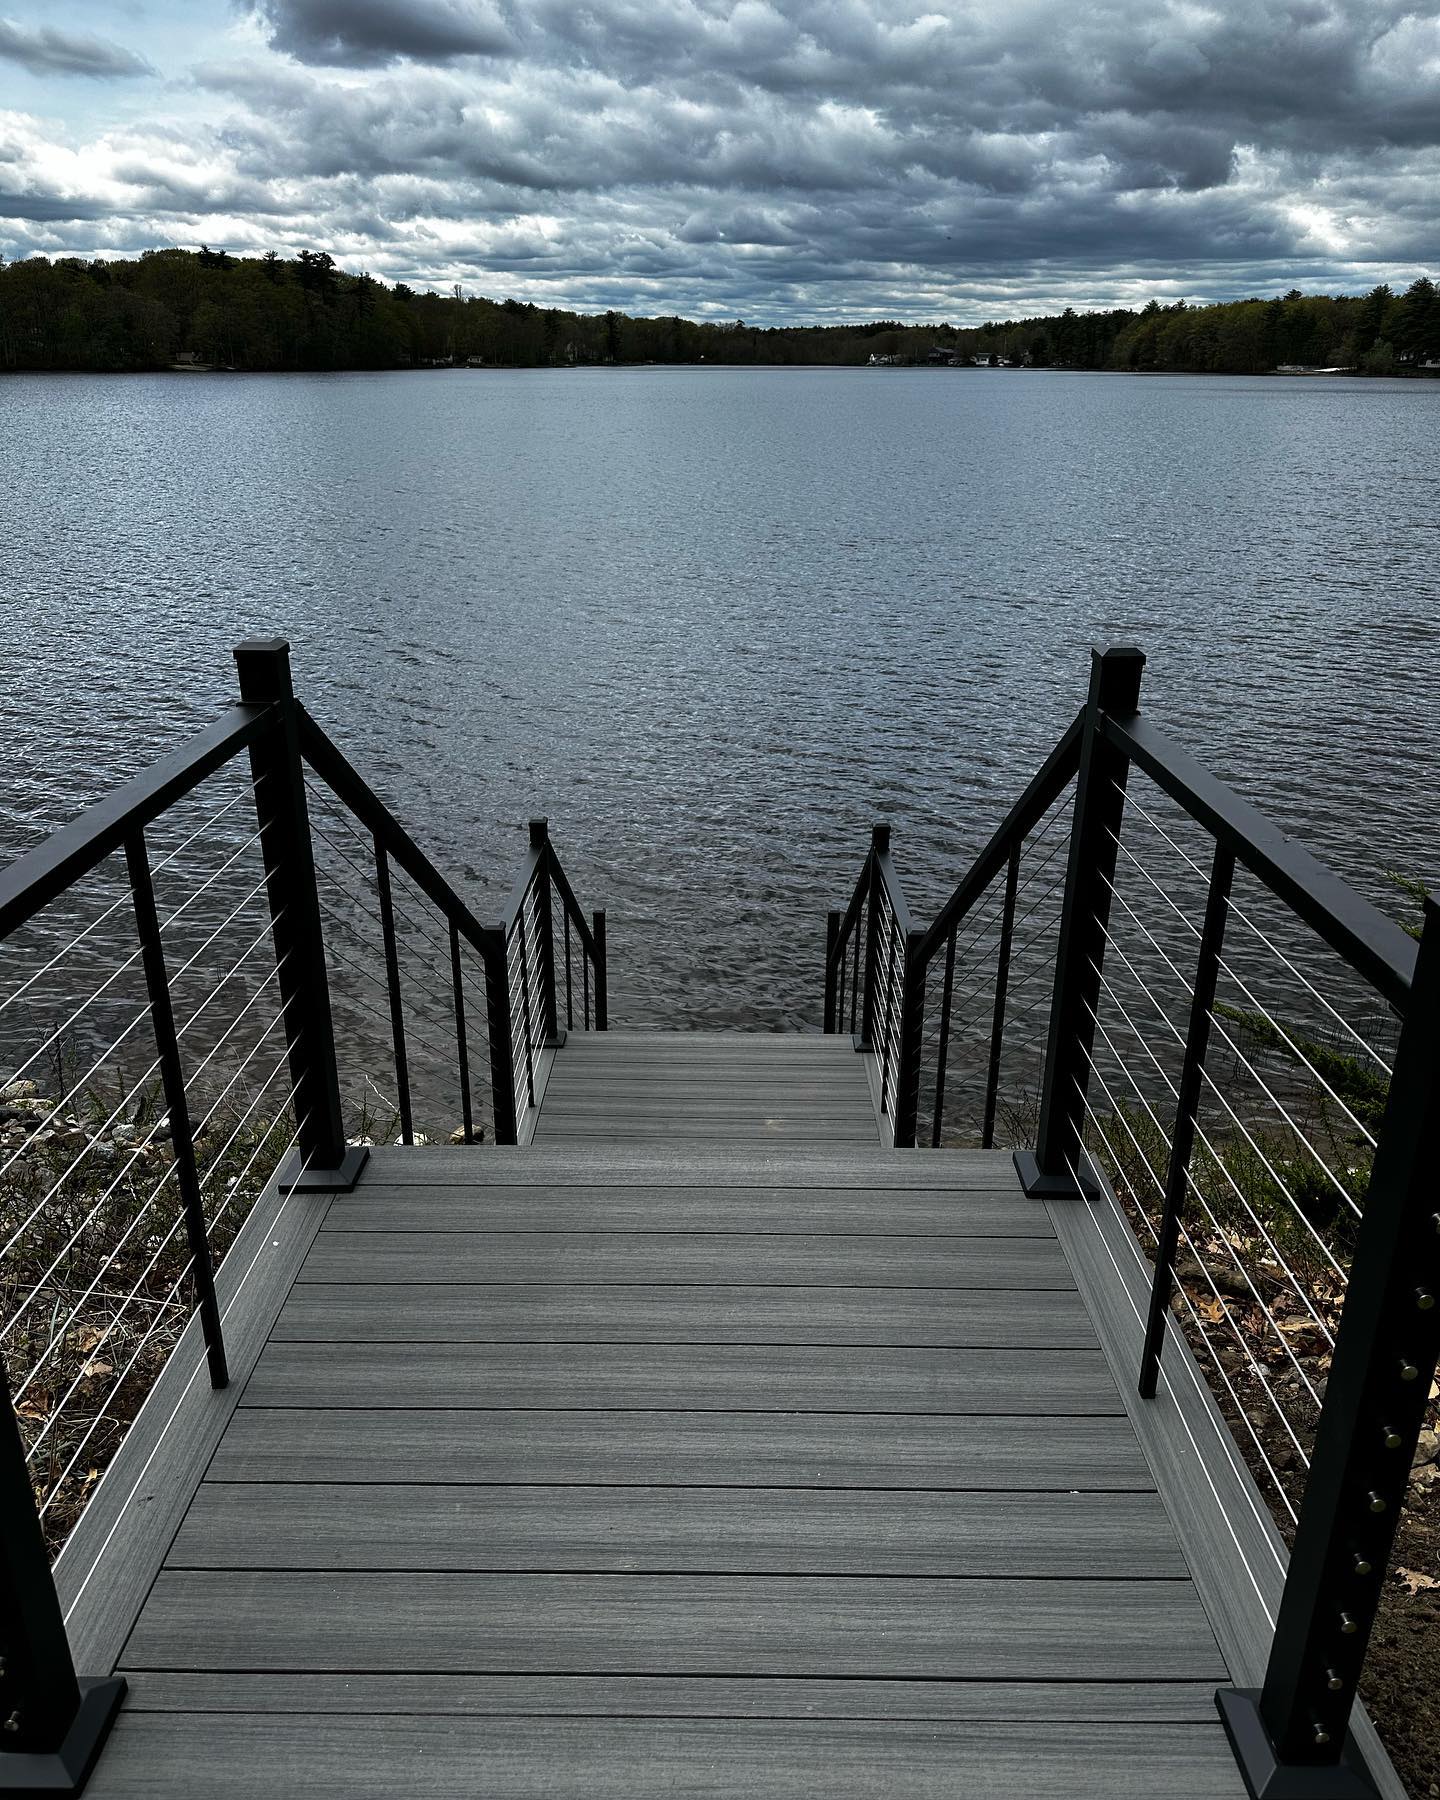
Wide stairs aren't just transitions—they're functional seating that expands party capacity without adding furniture.
Level changes solve grade issues
The multi-level approach turned an awkward elevation drop into an architectural feature.
Premium materials for premium projects
When the scope and investment are significant, material quality should match the ambition.
More Work Like This
Considering a Similar Project?
Tell us about your deck and we'll share what's possible. No pressure, just planning.