
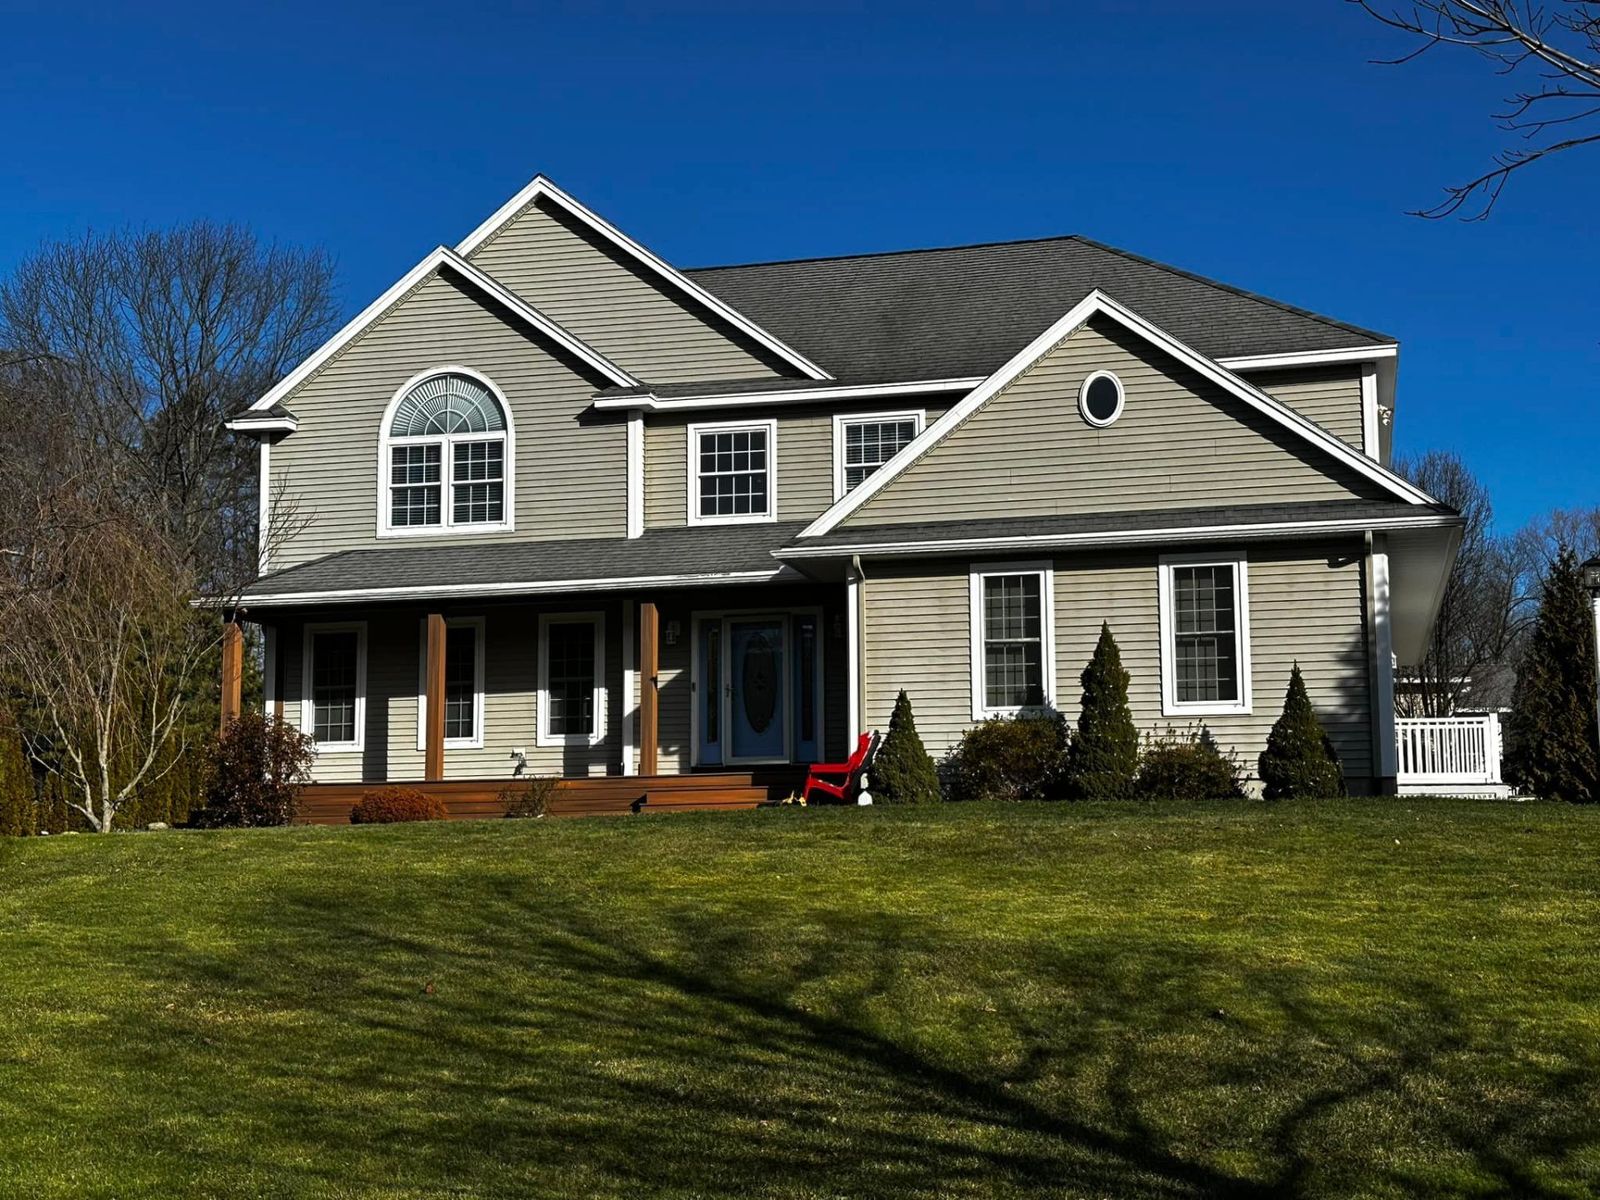
Custom Composite Deck Replacement in Londonderry, NH
A 20-year-old pressure-treated deck transformed into a low-maintenance composite outdoor living space built to last decades.
Location
Londonderry, NH
Project Type
Replacement
Materials
Trex Transcend Decking, Pressure-Treated Framing, Trex Signature Railing
Timeframe
3-4 weeks
Primary Goal
Replace an aging, high-maintenance deck with a durable, low-maintenance solution
Two Decades of New England Weather Had Taken Their Toll
The original pressure-treated deck had served this Londonderry family well for twenty years, but the signs of age were impossible to ignore. Annual staining had become a dreaded chore, and even with consistent maintenance, the boards showed deep checking, stubborn gray patches, and splinters that made barefoot use uncomfortable. The underlying structure, while still functional, showed early signs of joist deterioration where water had pooled near the house.
- Surface boards splitting and splintering despite annual treatment
- Joist ends showing moisture damage at the ledger connection
- Railing posts beginning to wobble after years of freeze-thaw cycles
- Hours of annual maintenance no longer producing acceptable results
Rethinking the Space, Not Just Replacing the Boards
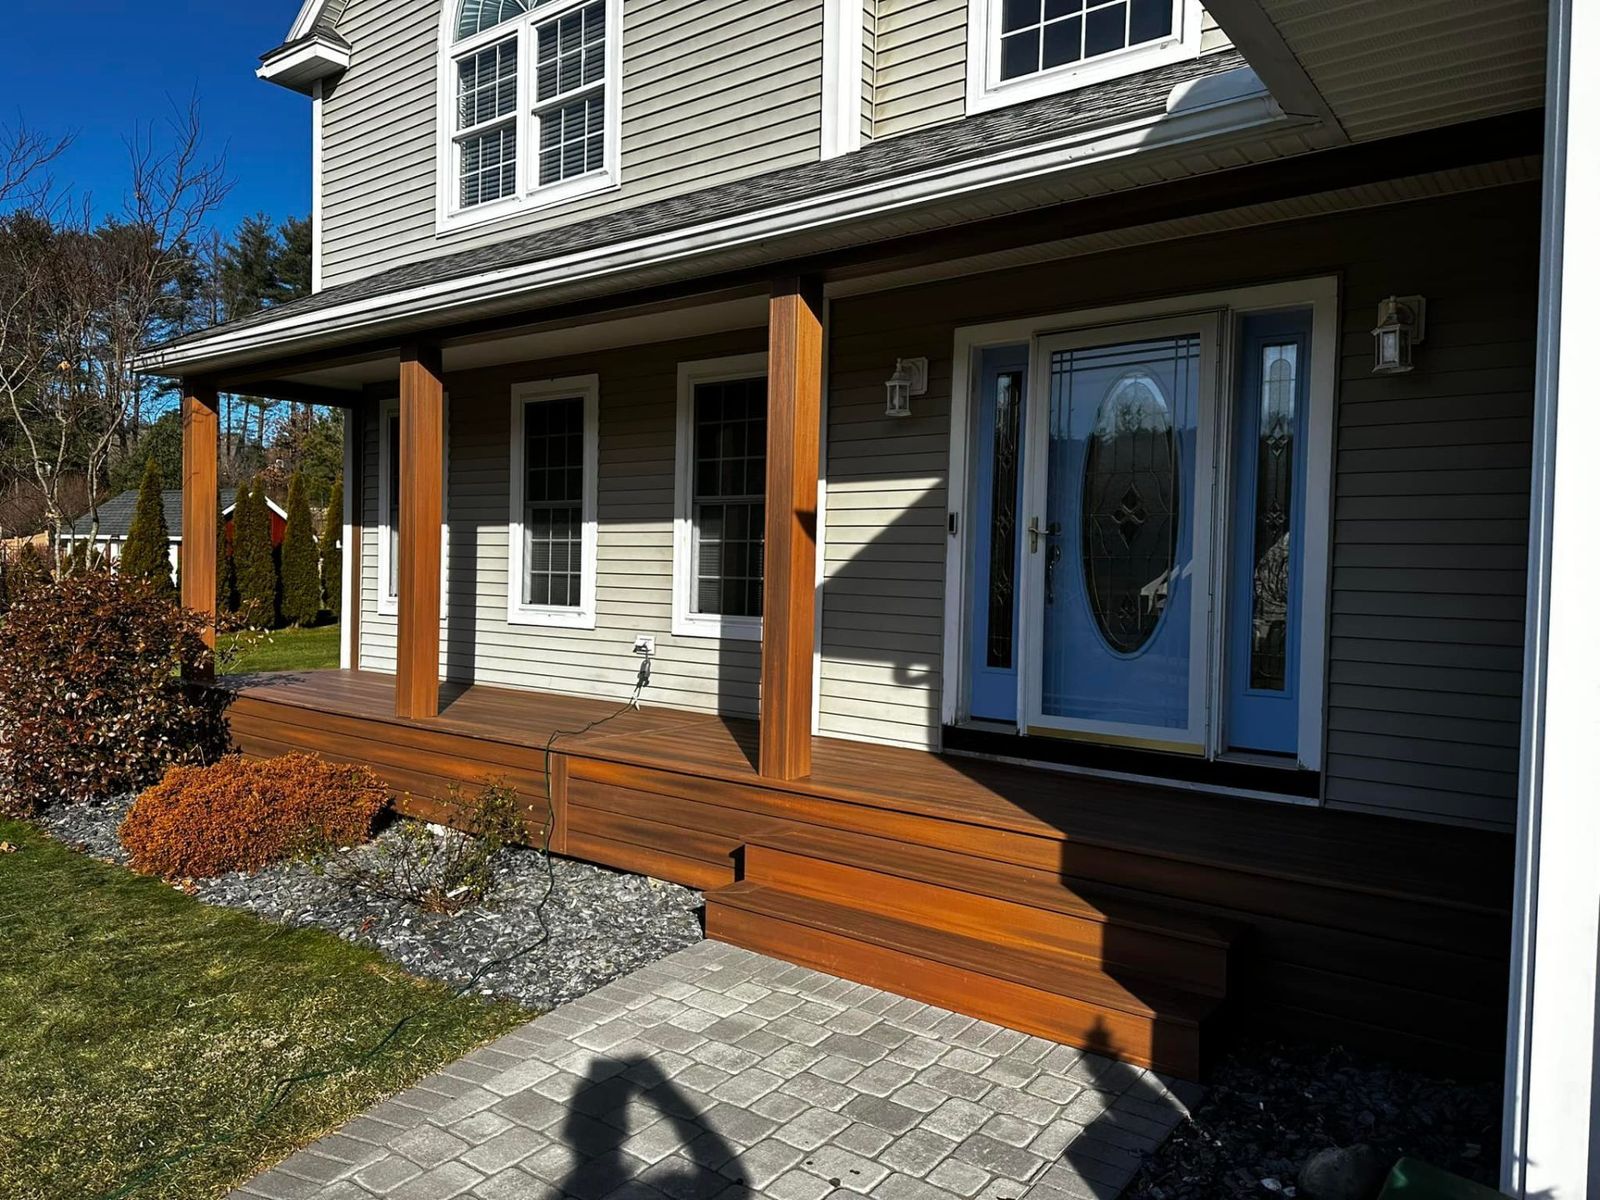
Rather than simply replicating the old deck's footprint, we worked with the homeowners to evaluate how they actually used the space. The original single-level design created an awkward step down from the kitchen door and offered no defined zones for dining versus relaxing. By introducing a subtle level change and adjusting the overall layout, we created distinct areas that flow naturally from indoor to outdoor living.
Composite Decking Engineered for New England
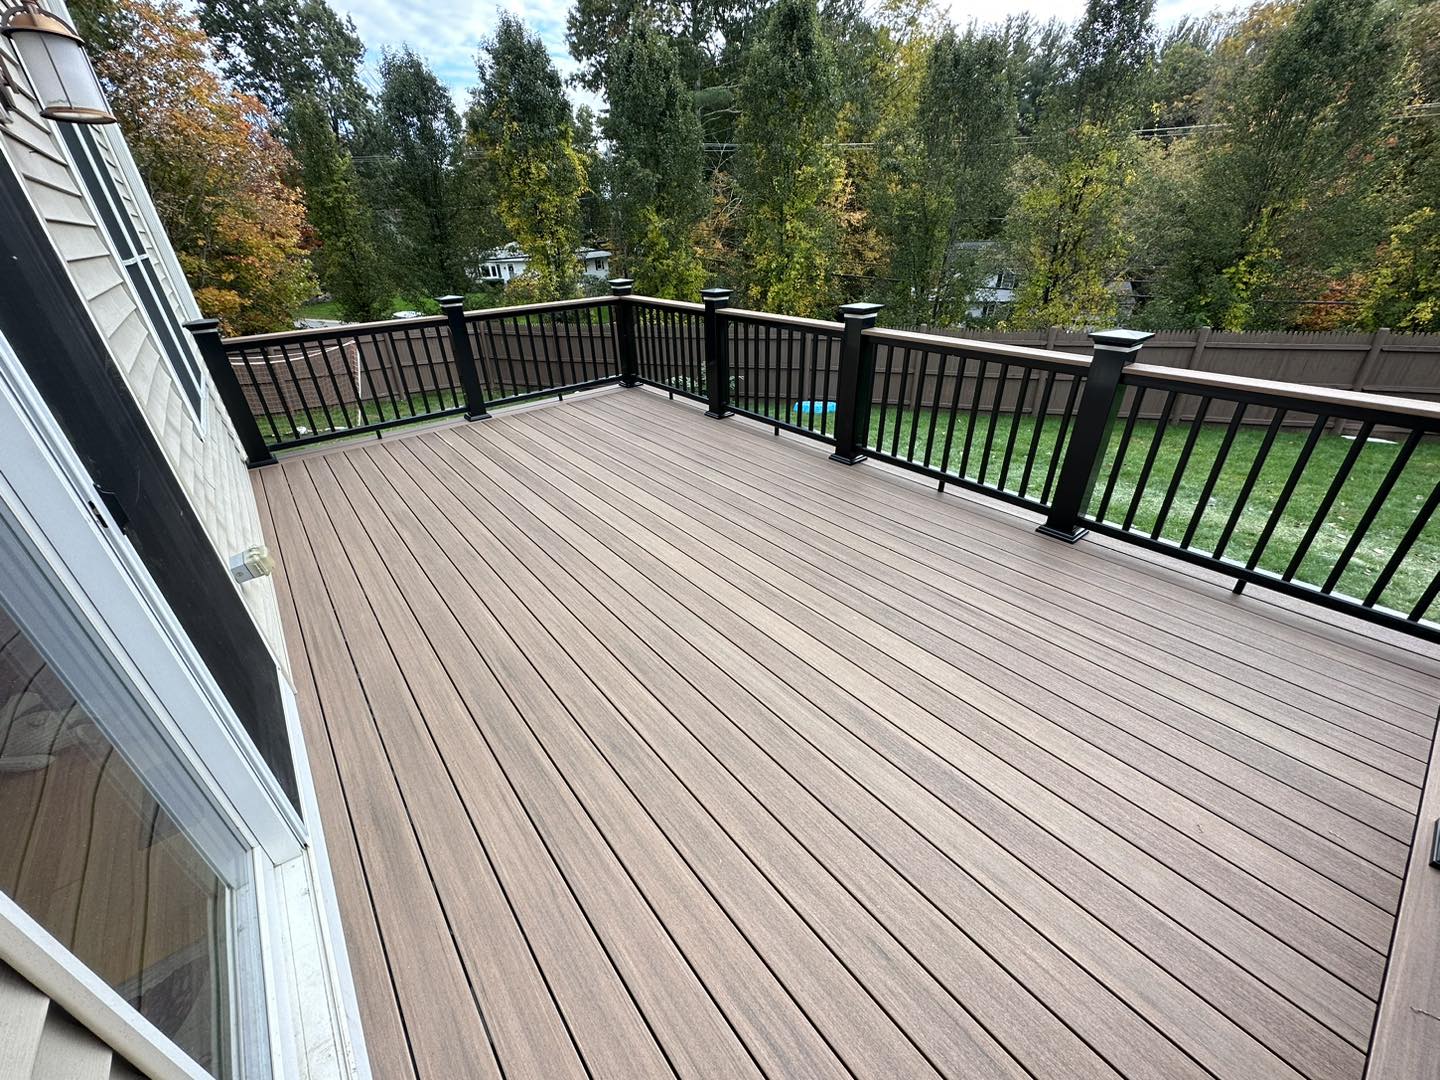
For this replacement, Trex Transcend was the clear choice. Its cap-stock technology creates a protective shell that resists moisture penetration, fading, and staining—addressing every issue the old pressure-treated deck had developed. The cellular PVC composition won't rot, warp, or splinter, and it's backed by a 25-year fade and stain warranty that reflects real-world durability, not marketing optimism.
An Outdoor Space That Works the Way They Live
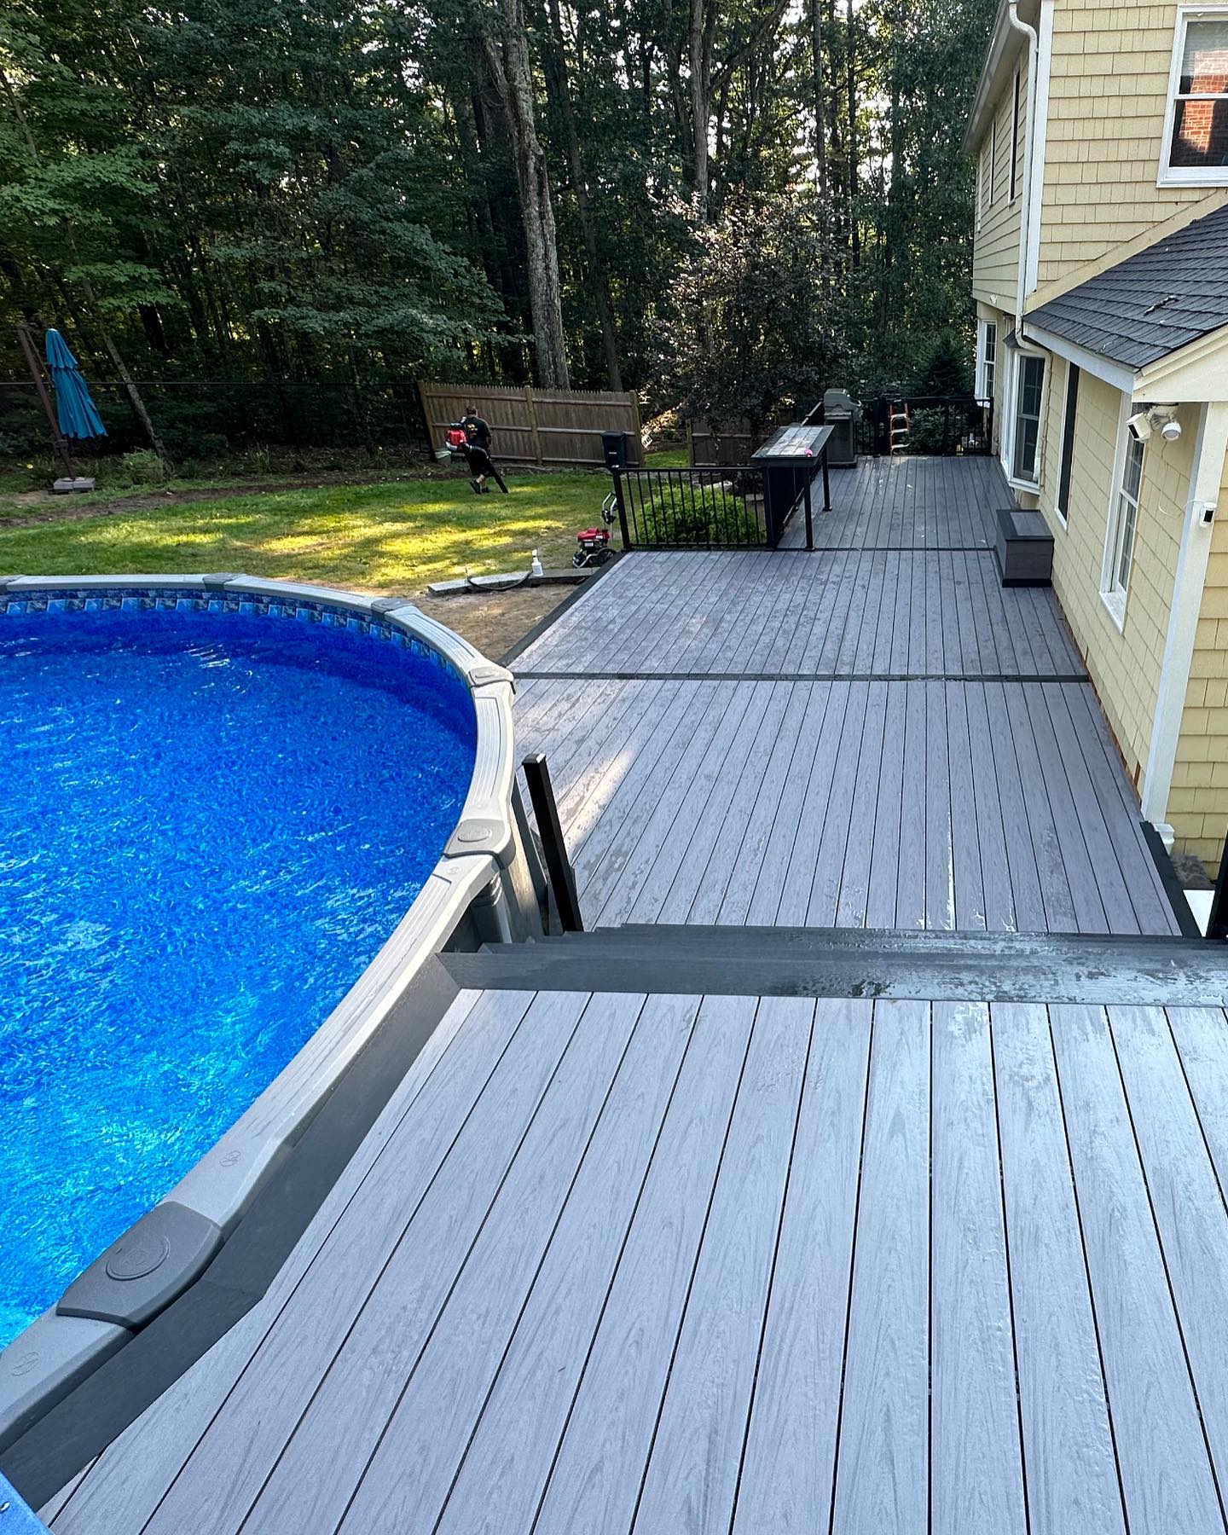
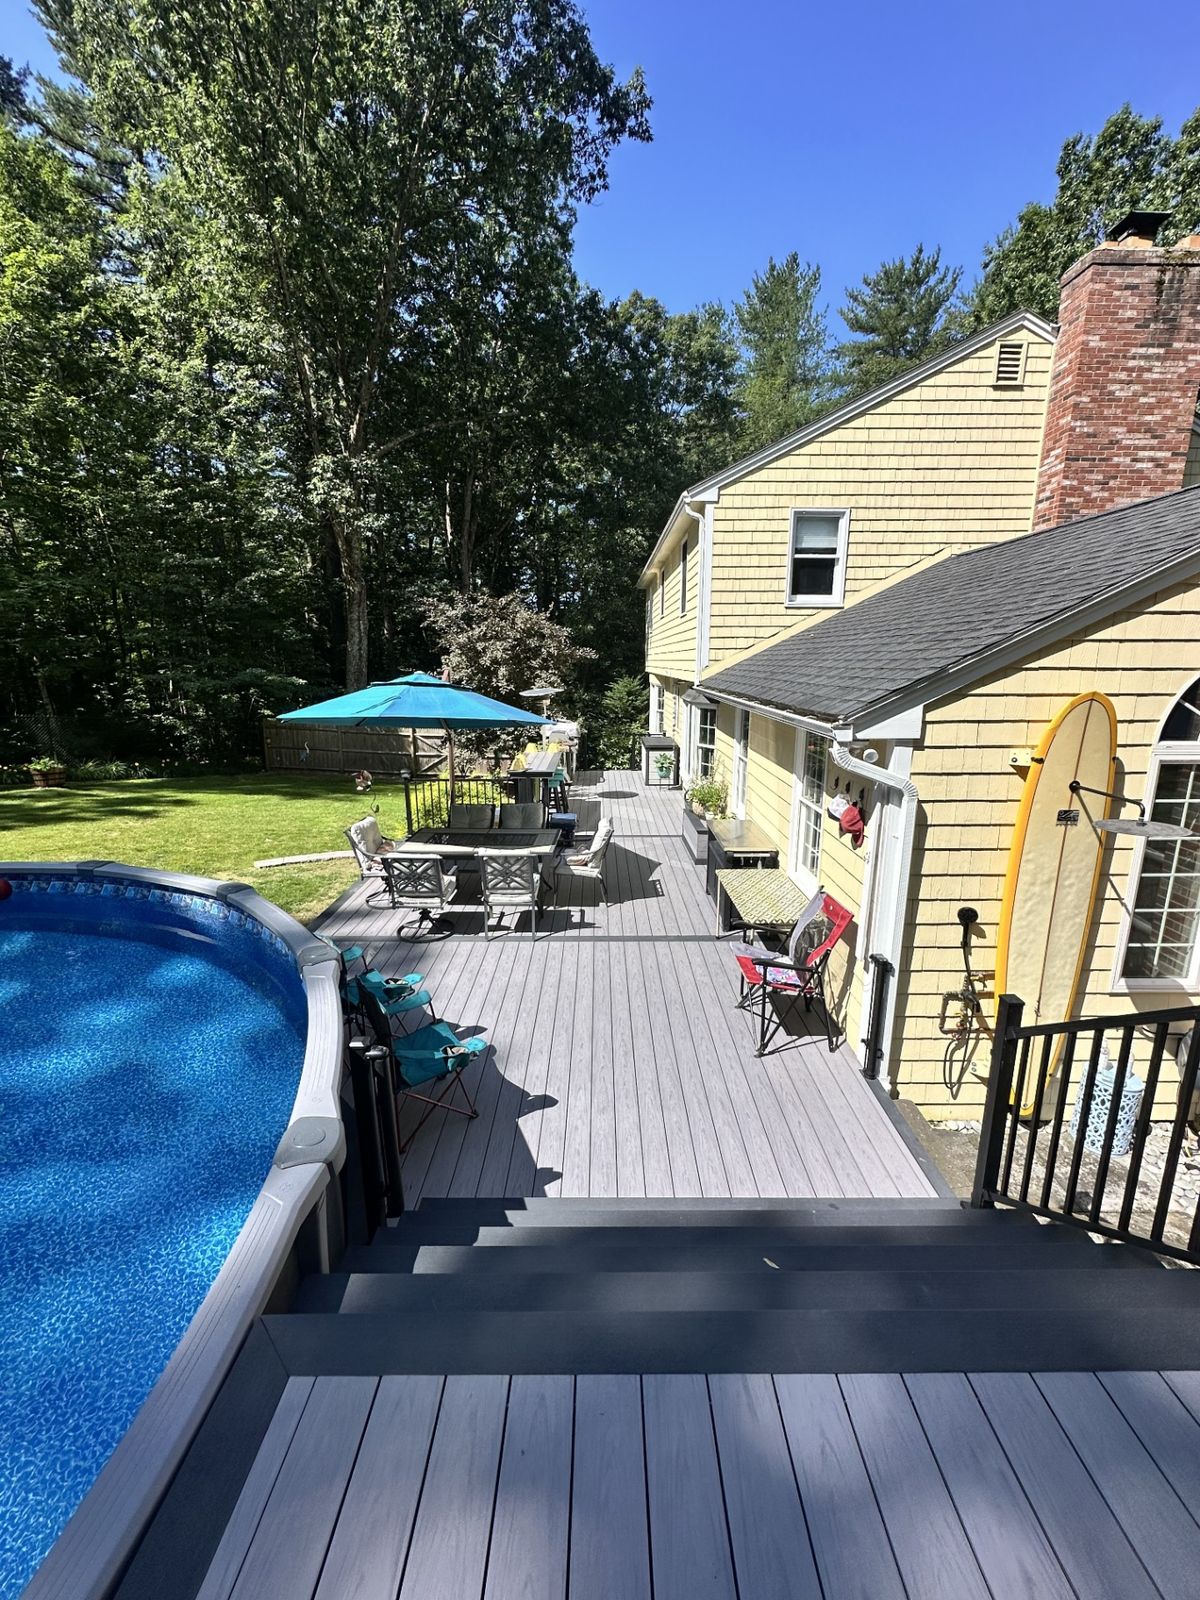
The finished deck has become the center of summer life for this family. Morning coffee happens on the upper landing, dinner moves outdoors most evenings, and weekend gatherings flow naturally between kitchen and deck. Most importantly, the annual maintenance ritual is gone—an occasional rinse with a garden hose is all that's needed to keep it looking new.
Why This Project Works
Addressing the root cause
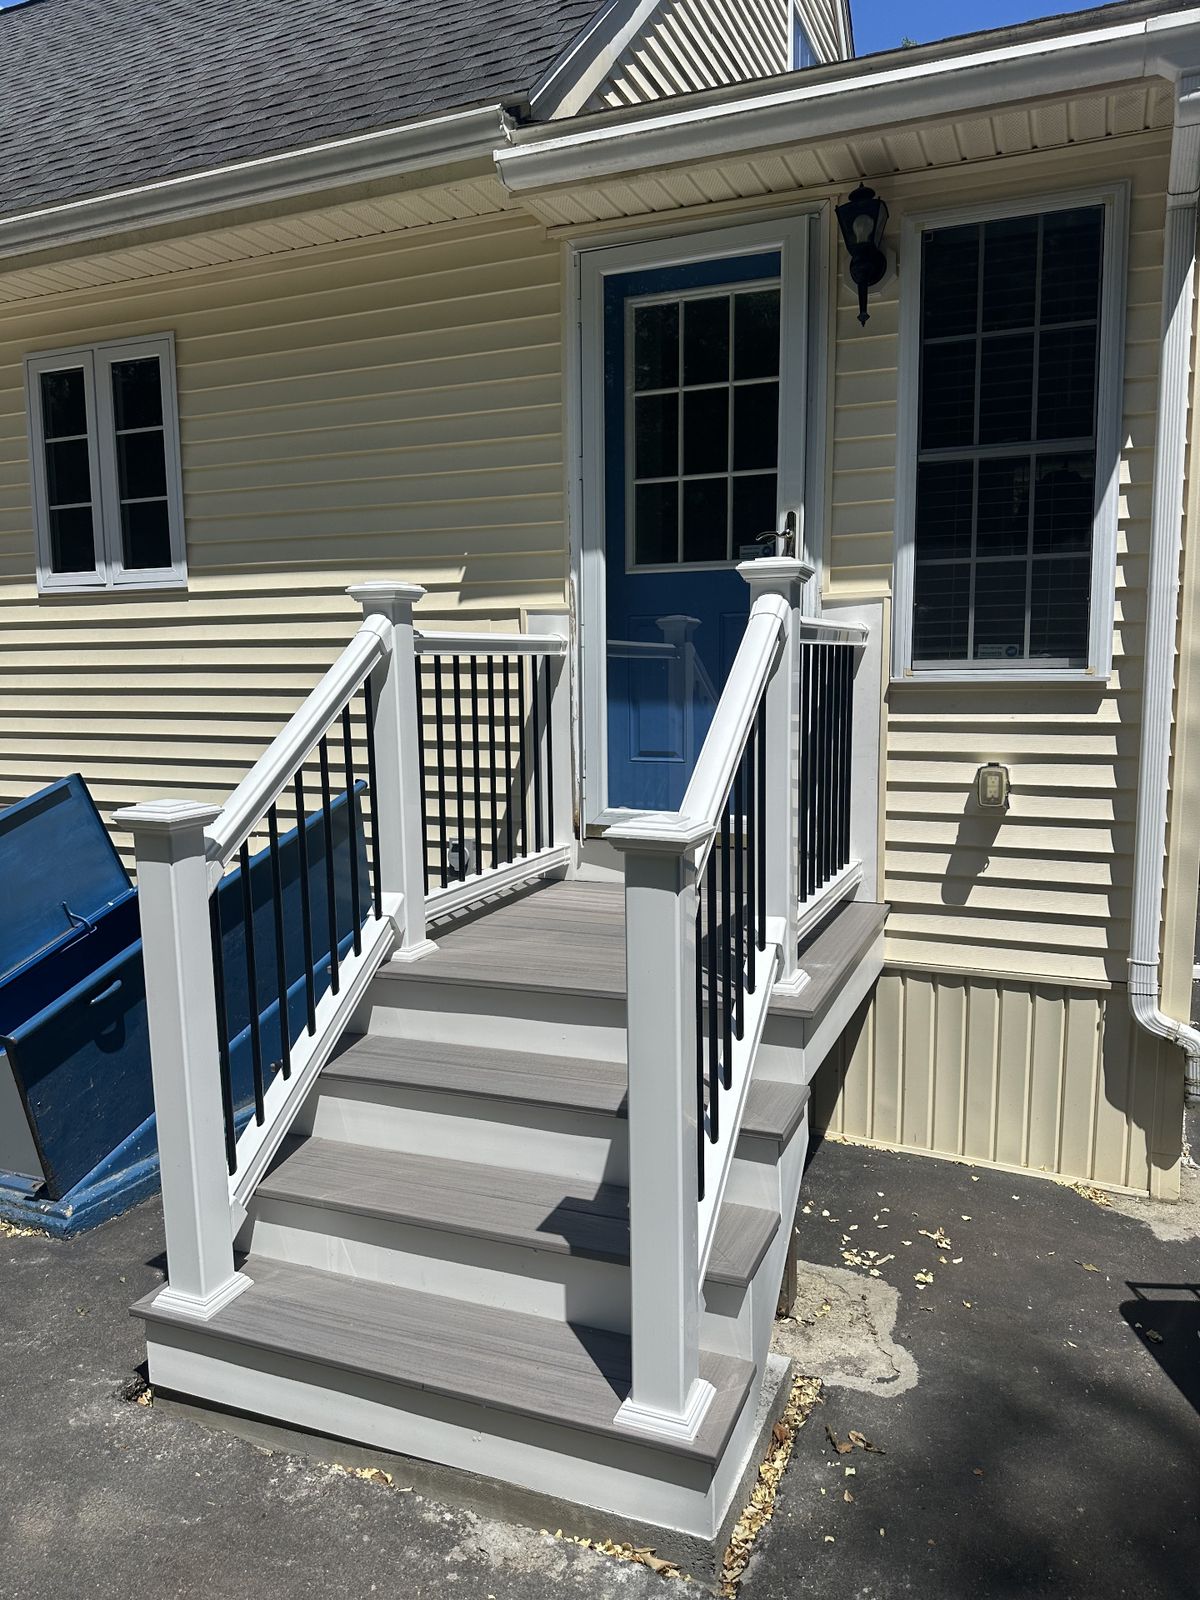
Rather than just replacing rotted boards, we replaced the entire system including deteriorating joists to prevent future problems.
Design before demolition
The homeowners had time to consider layout improvements before any work began, avoiding costly mid-project changes.
Material matching to lifestyle
Composite was chosen specifically because this family wanted to spend time on their deck, not maintaining it.
Future-proofing the structure
All framing was sized and spaced to current code standards, exceeding what the original 20-year-old structure required.
More Work Like This
Considering a Similar Project?
Tell us about your deck and we'll share what's possible. No pressure, just planning.