
Elevated Composite Deck Build in Kingston, NH: Second-Story Access, Switchback Stairs & LED Riser Lighting
A second-story deck off the back of a Kingston, NH home: engineered posts and framing, a switchback stair run, white railing with black aluminum balusters, and recessed LED riser lights that make the stairs usable after dark.
On this page
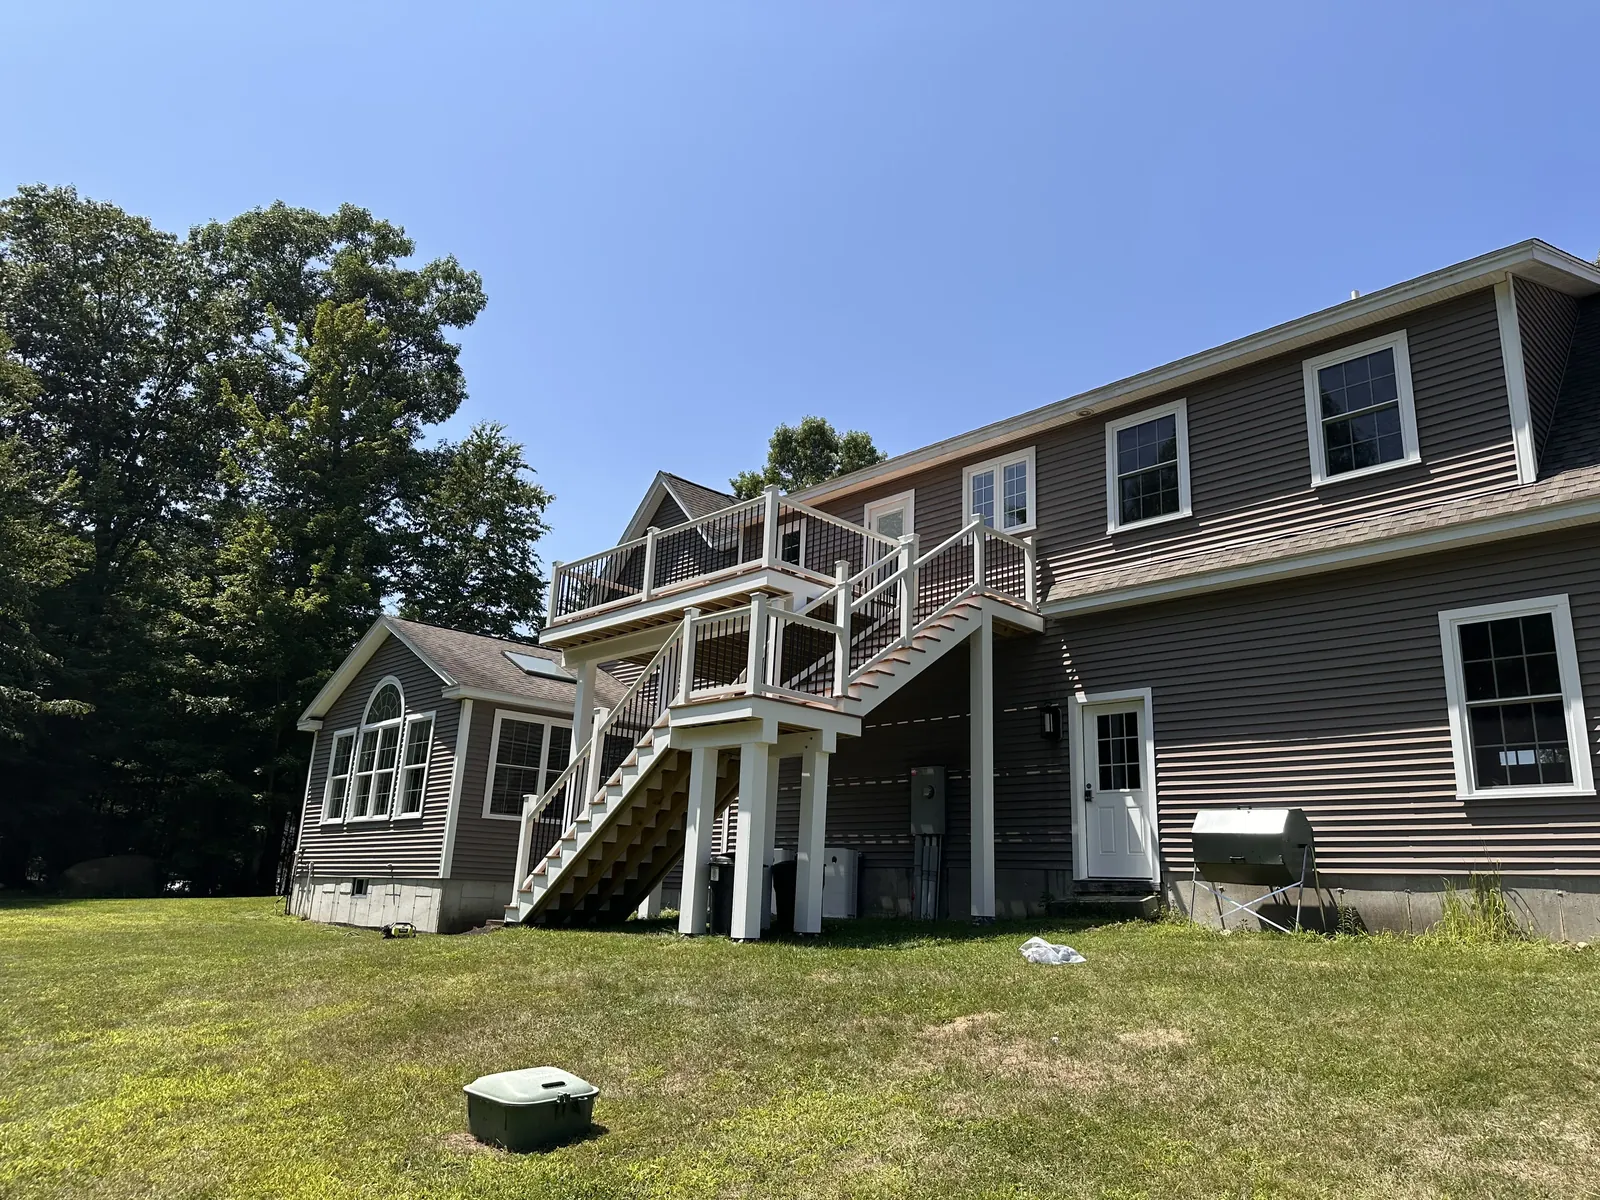
This deck went up in Kingston, New Hampshire, and it answers a problem a lot of Southern NH homeowners have: the main living level sits a full story above the backyard, so the back of the house has a door to nowhere and a yard nobody uses. The fix was an elevated composite deck sized for real furniture, a switchback stair run down to grade, and lighting that keeps the stairs usable long after sunset.
Why build an elevated deck instead of a ground-level patio?
An elevated deck is the right answer when your main living floor is more than a few feet above grade, because it connects the kitchen or living room directly to outdoor space instead of forcing everyone down a stairwell first. On this Kingston property the rear grade drops away from the foundation, so a ground-level patio would have been isolated from the house. Building at floor level puts the deck one step off the door and turns the space below into covered, usable square footage.
What holds up an elevated deck
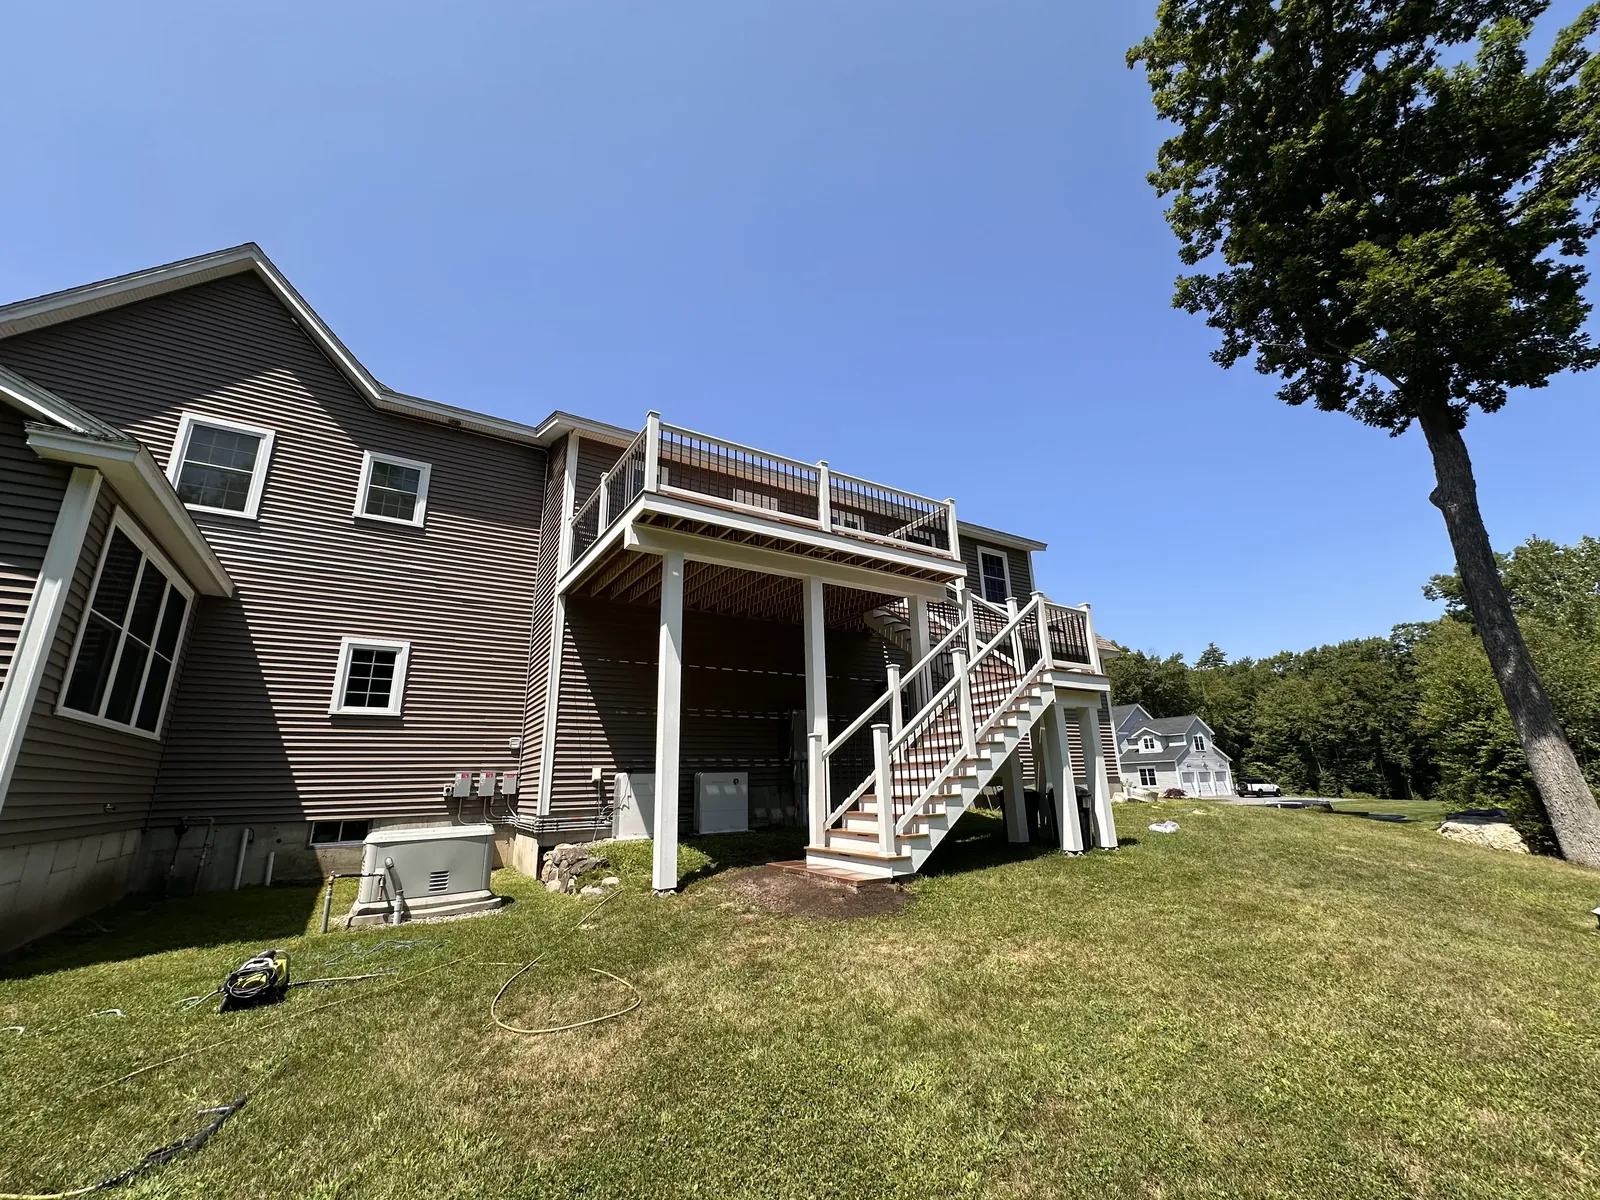
An elevated deck is carried by engineered posts on frost-depth footings, a properly sized beam and joist system, and lateral bracing that keeps the structure from racking. The taller the deck, the less forgiving the substructure is: a post that would be fine at 24 inches of height becomes a slender column at 10 feet. We set footings below New Hampshire frost depth, sized posts and beams to the span and snow load, and used hardware rated for exterior exposure at every connection.
Why the stairs switch back
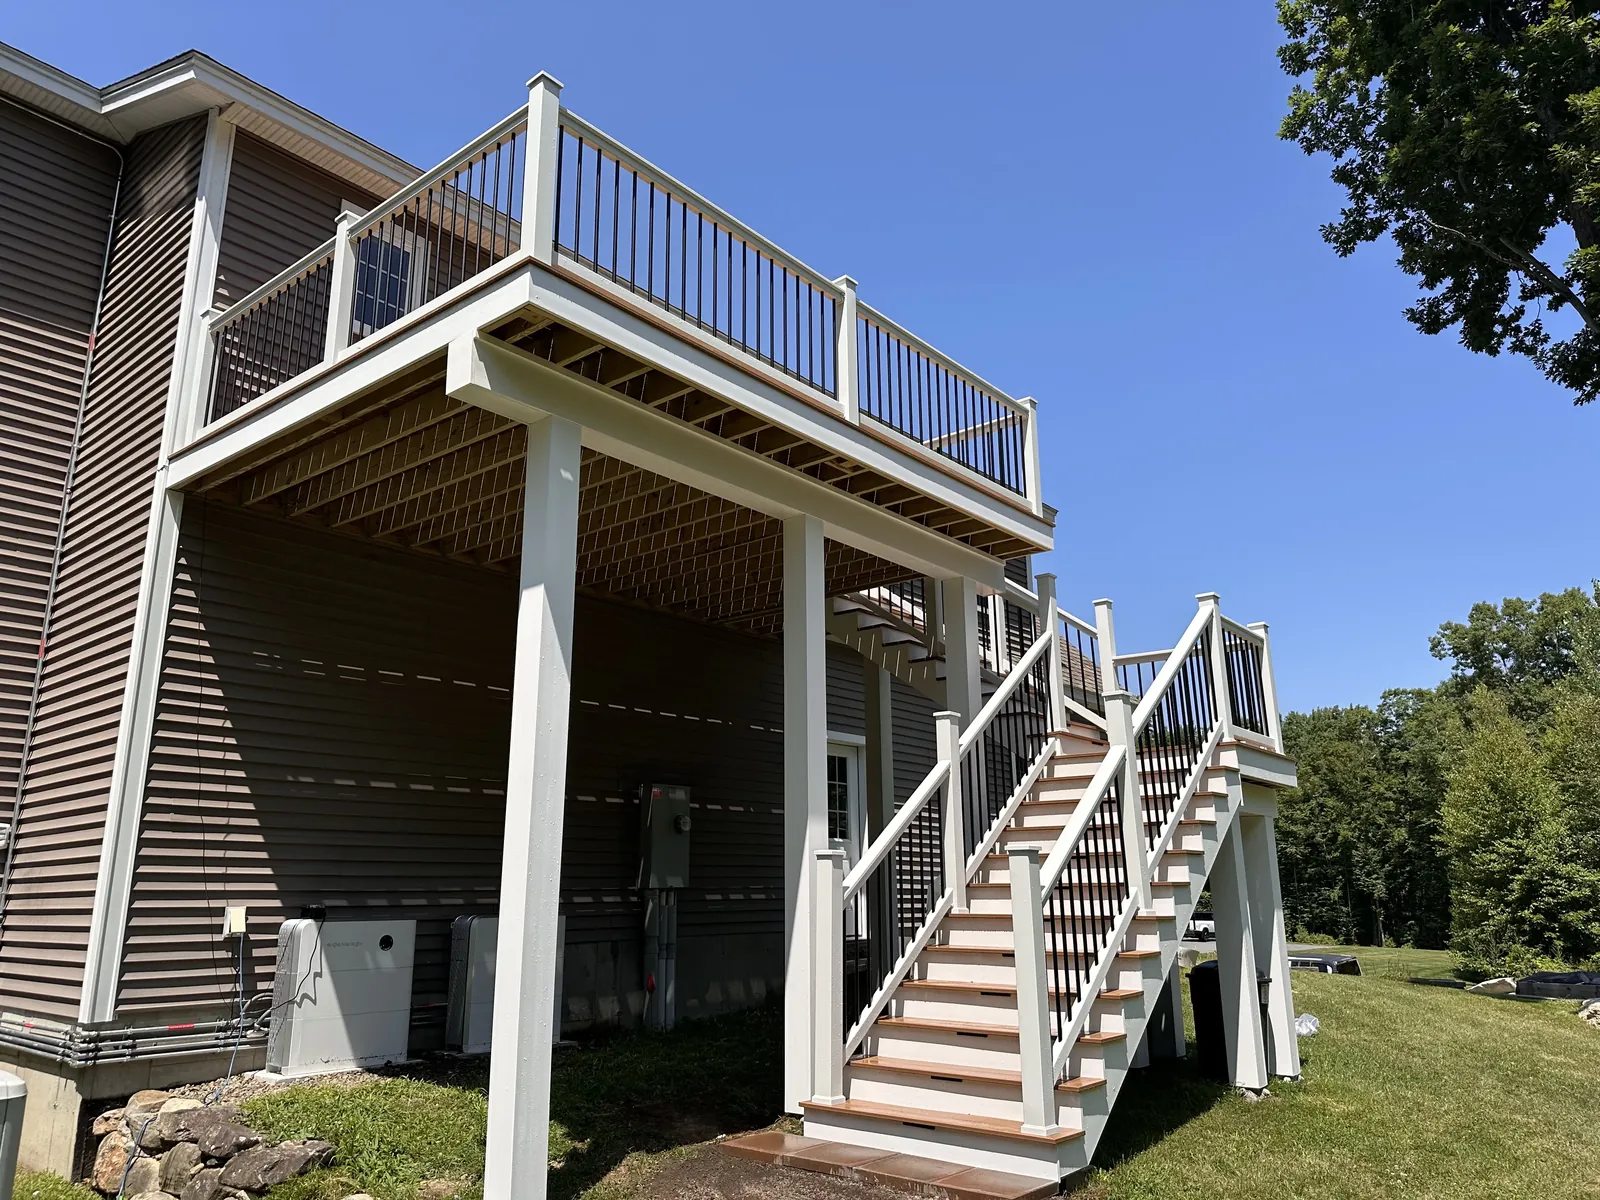
A switchback stair run splits a tall descent into two shorter flights joined by a mid-level landing, which is both safer and easier to fit into a yard. A straight run from a second-story deck would have projected far out into the lawn and given you a long, uninterrupted fall line. The switchback keeps the footprint tight against the house, gives you a place to pause, and lands you where the yard is actually usable.
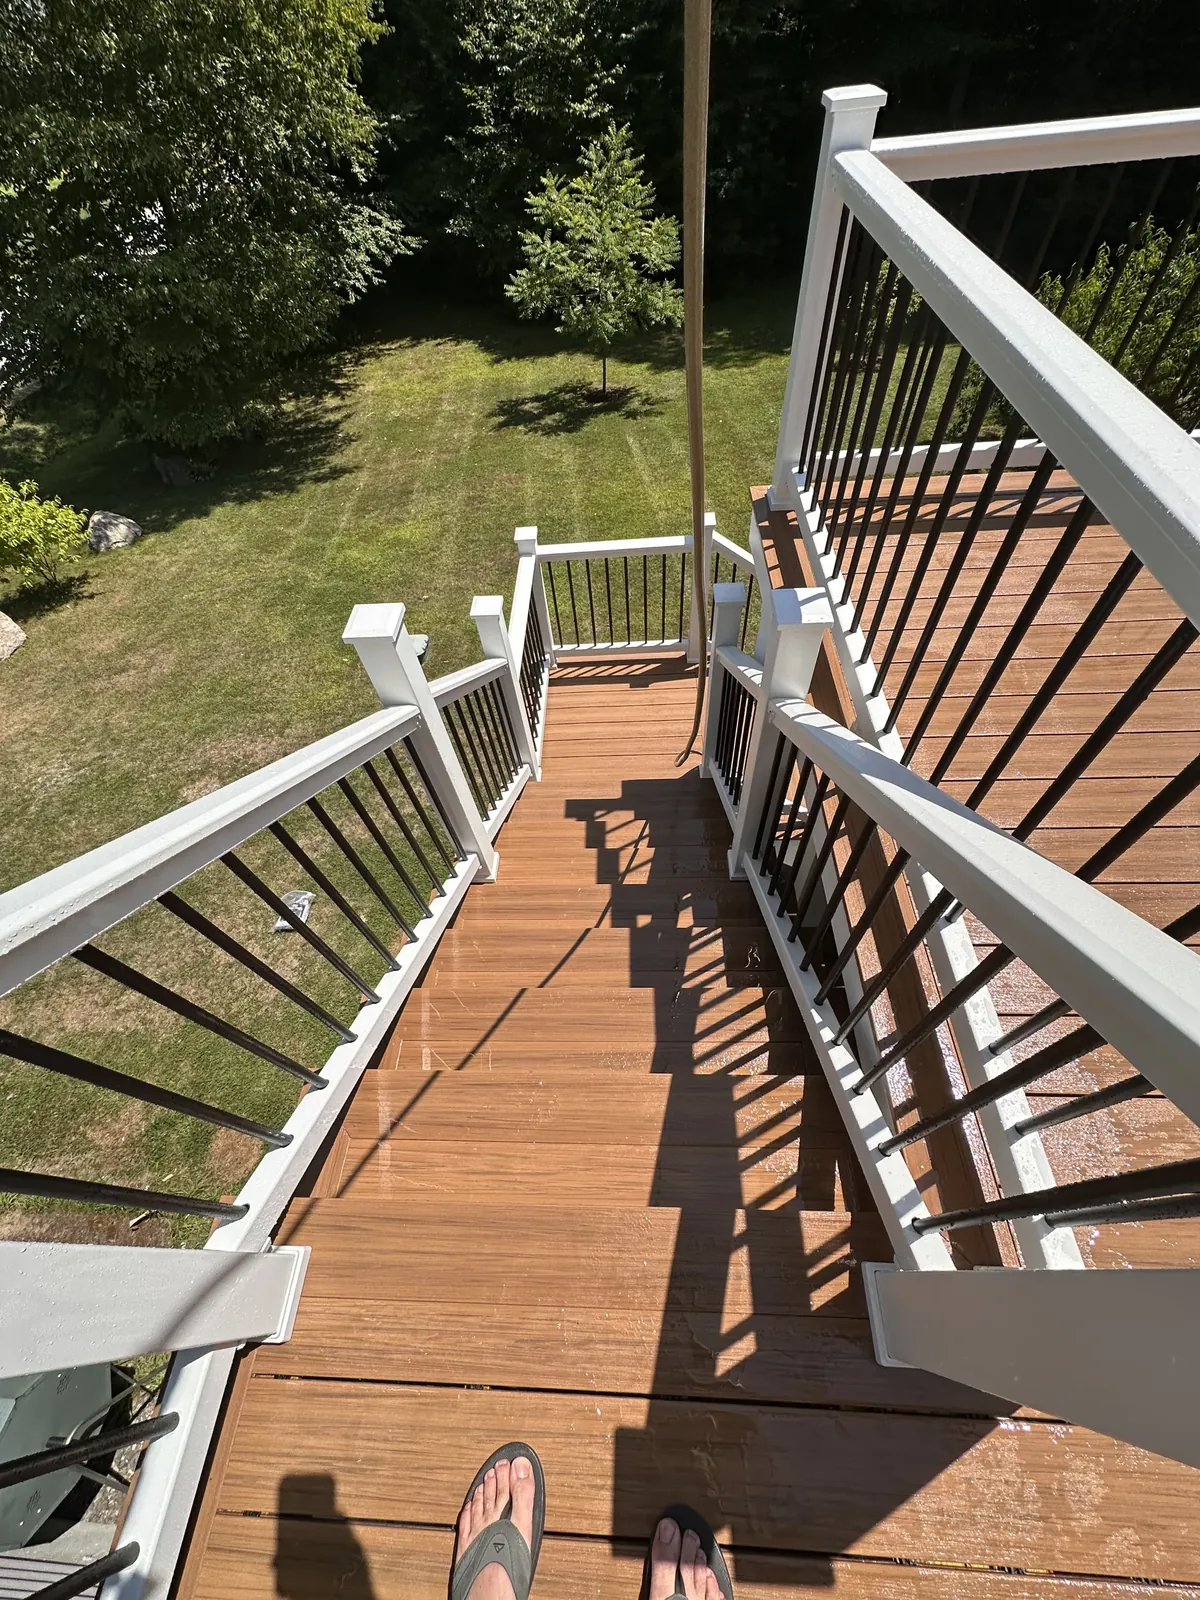
Every tread and riser in the run is held to a consistent rise and run. Inconsistent stair geometry is one of the most common causes of falls on residential decks and one of the first things a New Hampshire inspector checks.
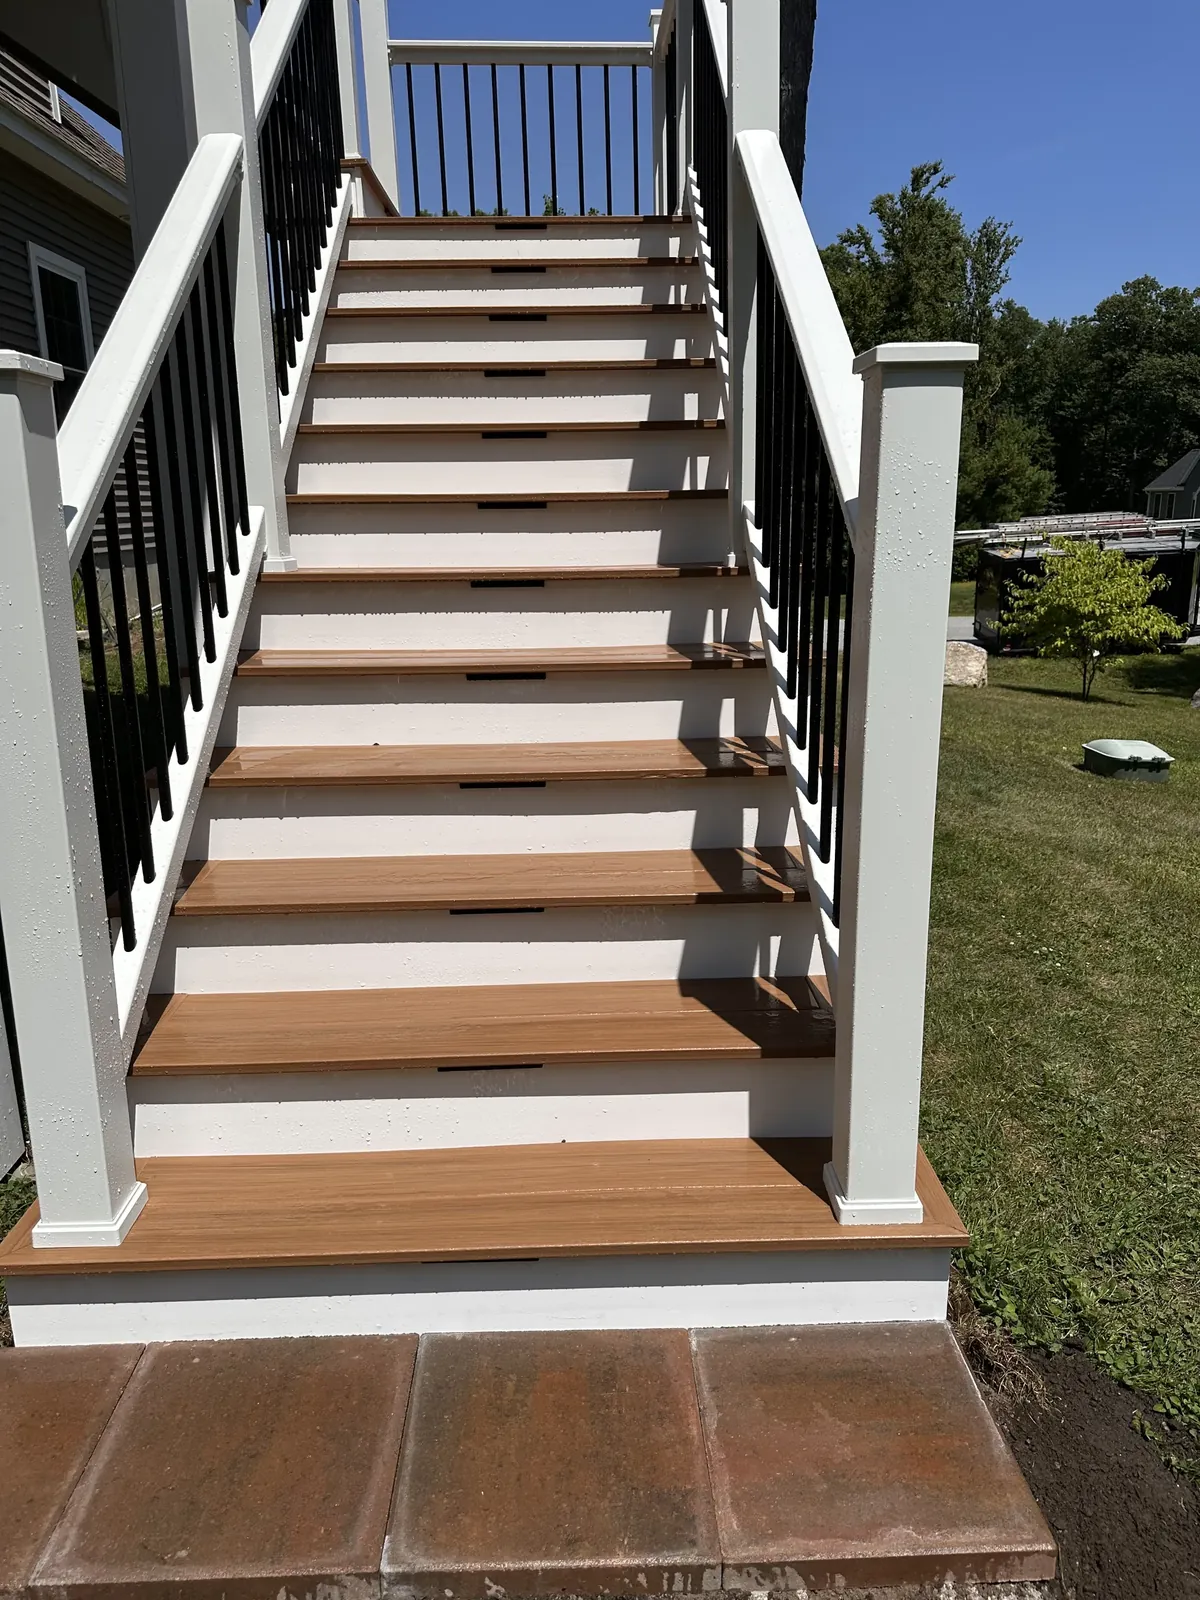
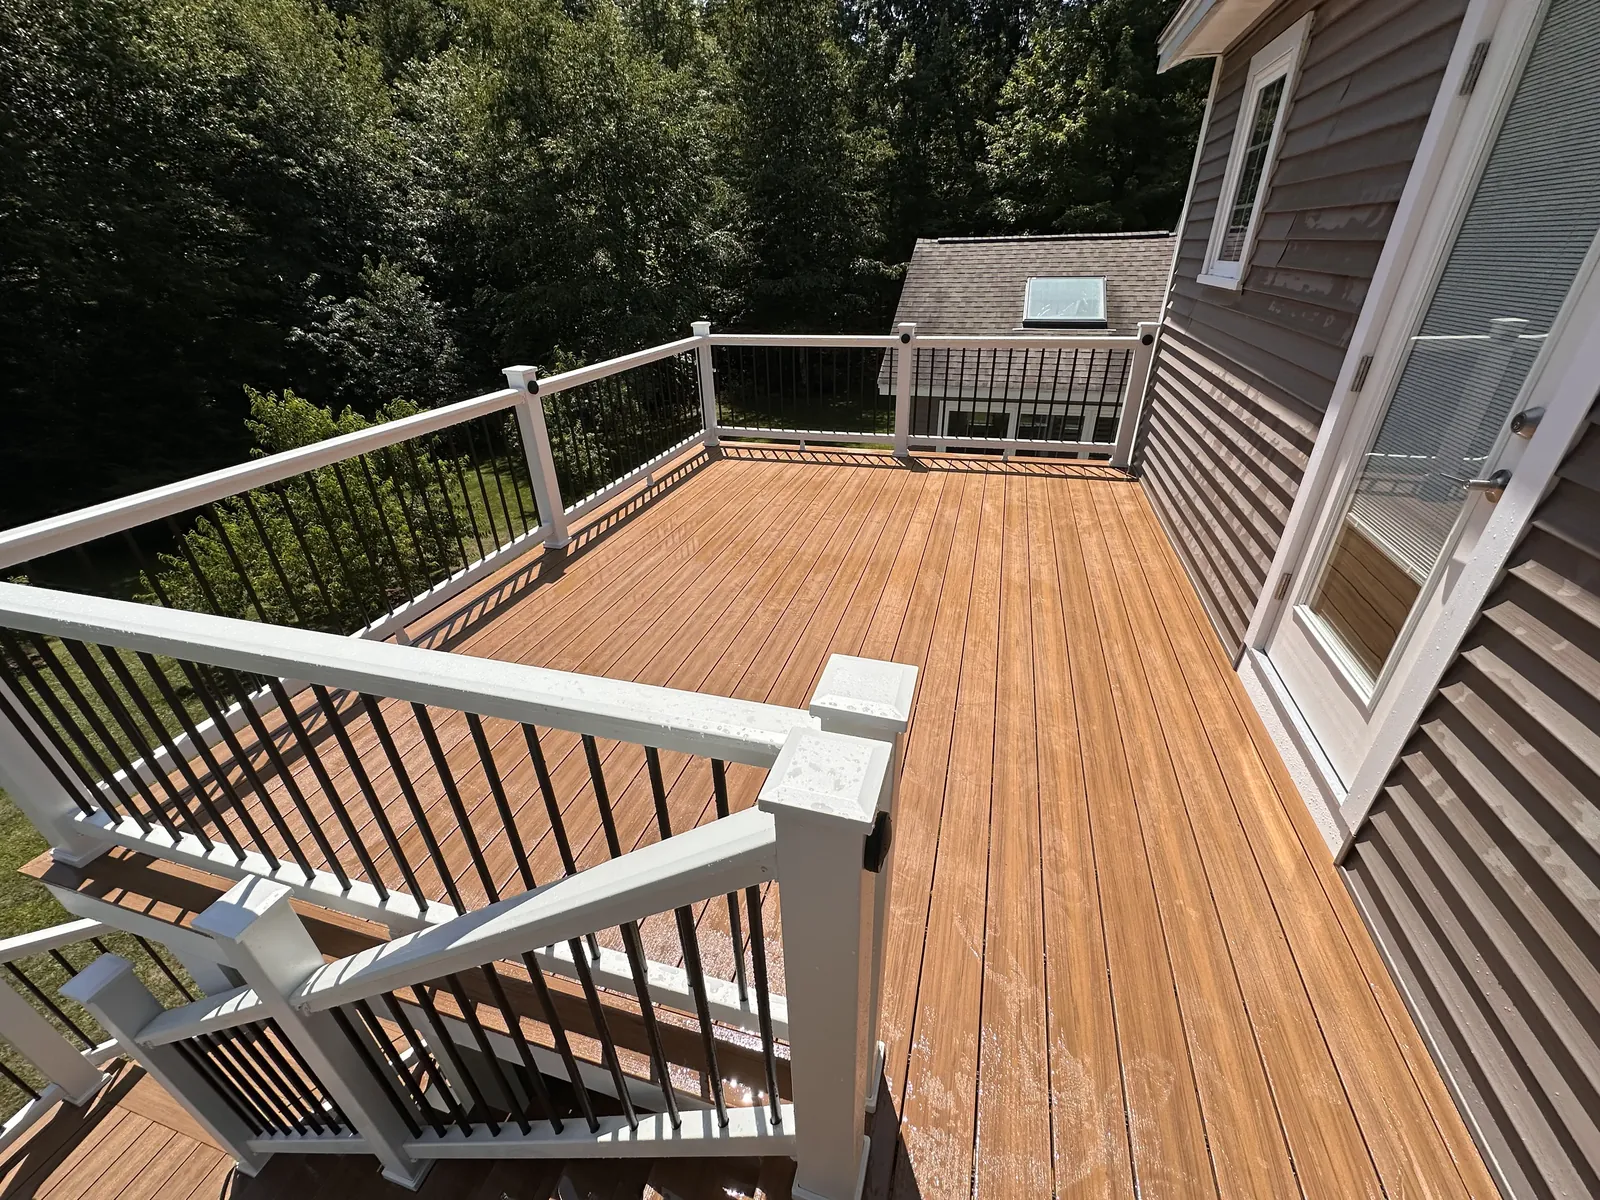
White railing with black aluminum balusters
White posts and rails with slim black aluminum balusters give you code-height guarding without visually walling off the deck. The white matches the home's window and door trim so the railing reads as part of the house, while the dark balusters nearly disappear against the tree line — you notice the view, not the railing. It's also a low-maintenance combination: no staining, no annual refinishing, just a rinse.
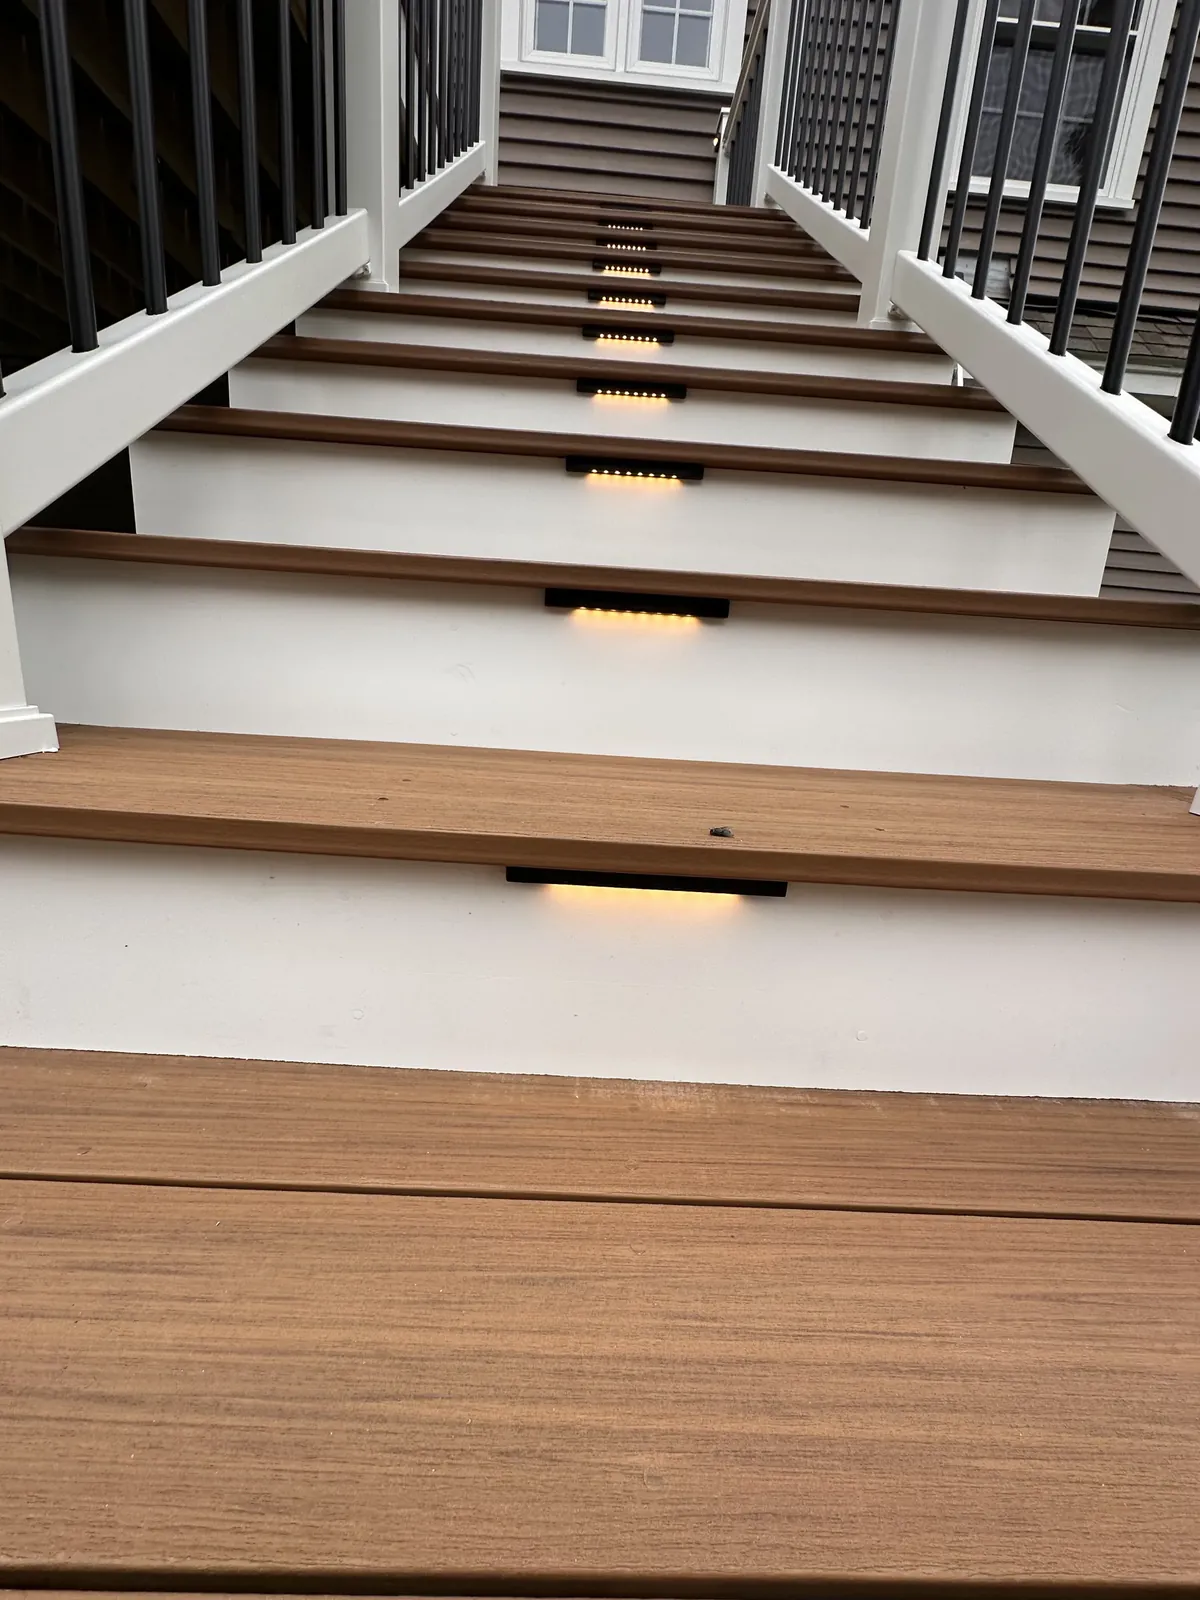
LED riser lighting
Recessed LED riser lights are low-voltage fixtures set into the face of each step, casting light down onto the tread below. On an elevated deck they matter more than anywhere else on the property: the stair run is the one place where a missed step has real consequences, and a dark second-story stair simply doesn't get used after dinner. Wiring is run during framing, before decking goes down, so nothing is visible but the light.
The space underneath
Building high creates a second outdoor room at grade for free. The area under this deck is naturally shaded and sheltered, and it's ready for a paver patio, storage, or an under-deck drainage ceiling whenever the homeowners want to finish it. Planning for that from day one — post placement, drainage, and a power run — costs almost nothing during the build and is expensive to retrofit.
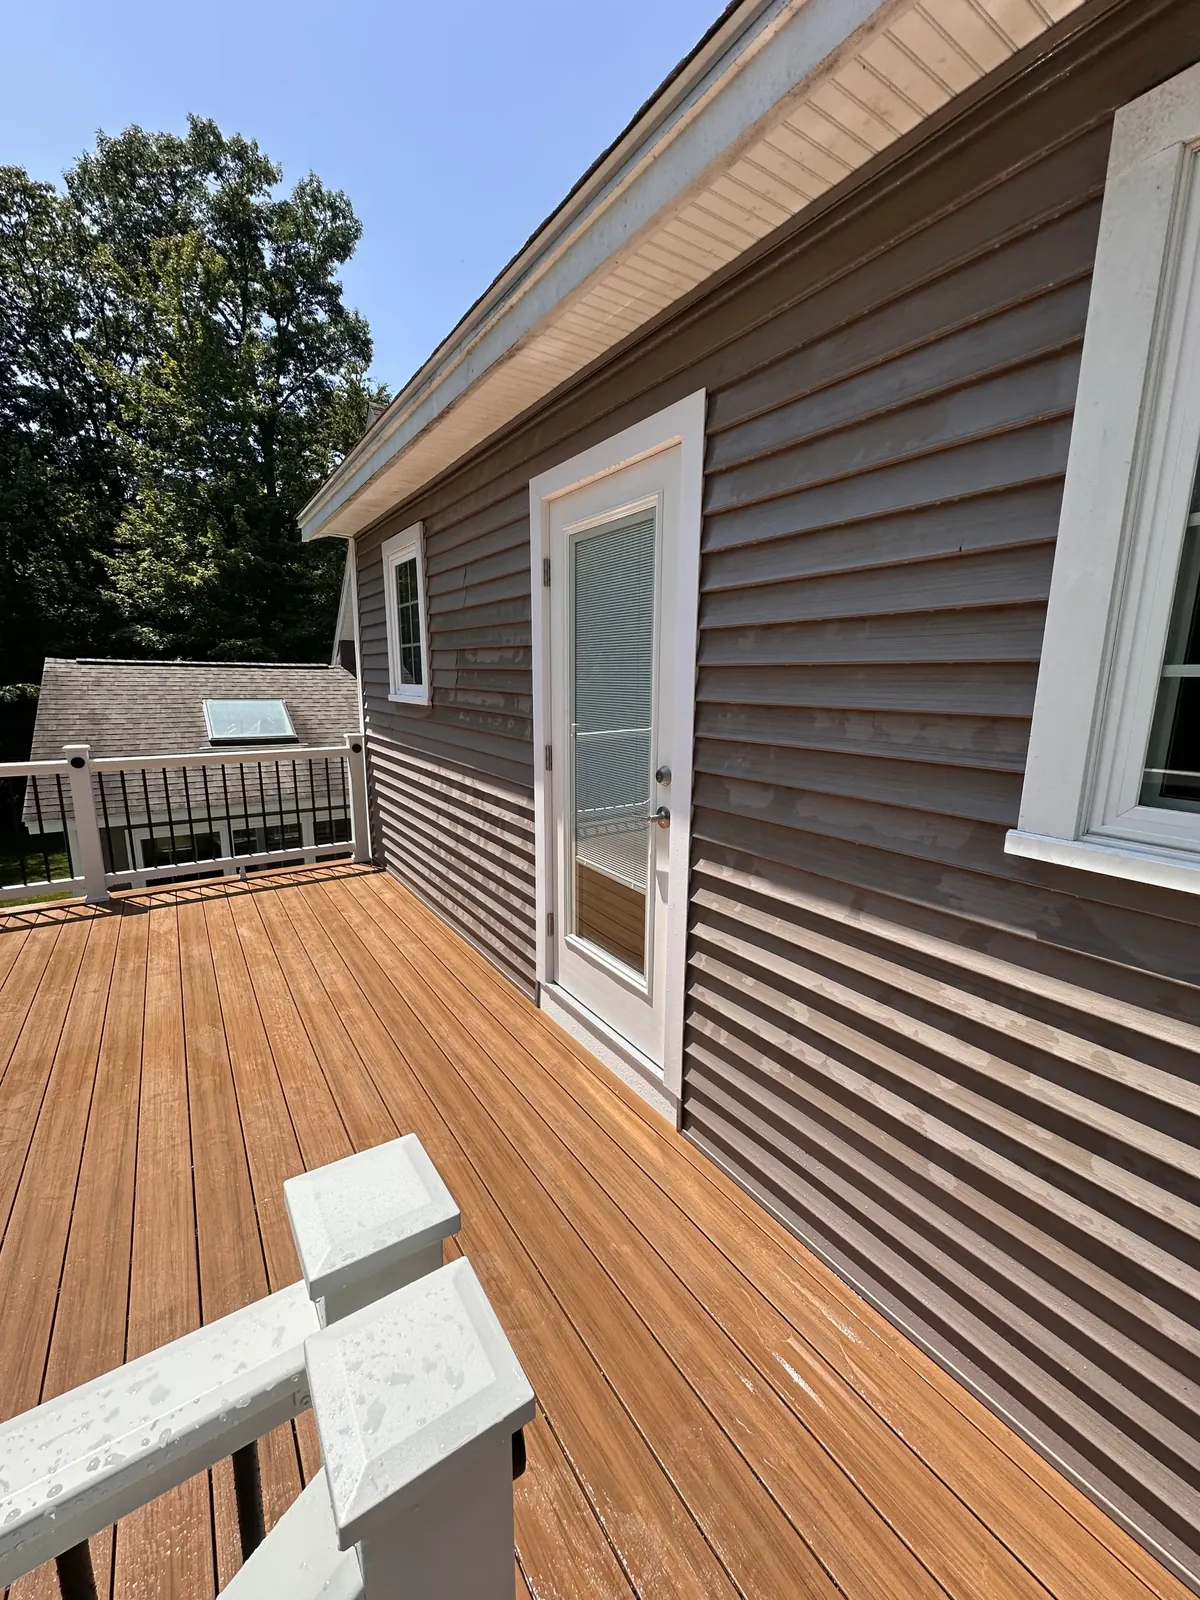
What an elevated deck takes in New Hampshire
In New Hampshire an elevated deck means frost-depth footings, snow-load-rated framing, a building permit, and inspections. Footings go below the local frost line — typically 48 inches in this part of the state — so seasonal heave doesn't lift a post. Framing is sized for ground snow load plus drift against the house. And because the deck is more than 30 inches above grade and attached to the structure, it requires a permit and at least a footing and a final inspection in every Southern NH town we work in.
- Footings below frost depth, sized to the post loads
- Beam and joist spans rated for New Hampshire snow load
- Code-height guardrail with balusters spaced under 4 inches
- Consistent stair rise and run with a graspable handrail
- Permit and inspections handled with the town before work starts
Planning an elevated deck of your own
If your back door opens to a drop, an elevated deck is usually the highest-value exterior project you can do. We'll walk the site, tell you honestly what's buildable at your grade, and give you a written scope, permit plan, and timeline for your town. Deck Pros LLC builds throughout Southern New Hampshire — Kingston, Derry, Londonderry, Salem, Windham, Hampstead, Atkinson, and the surrounding towns.
Planning a 2026 deck build?
Get a free, no-pressure consultation from Deck Pros — Southern New Hampshire's premium deck builders.
Frequently asked questions
More from the Deck Pros blog
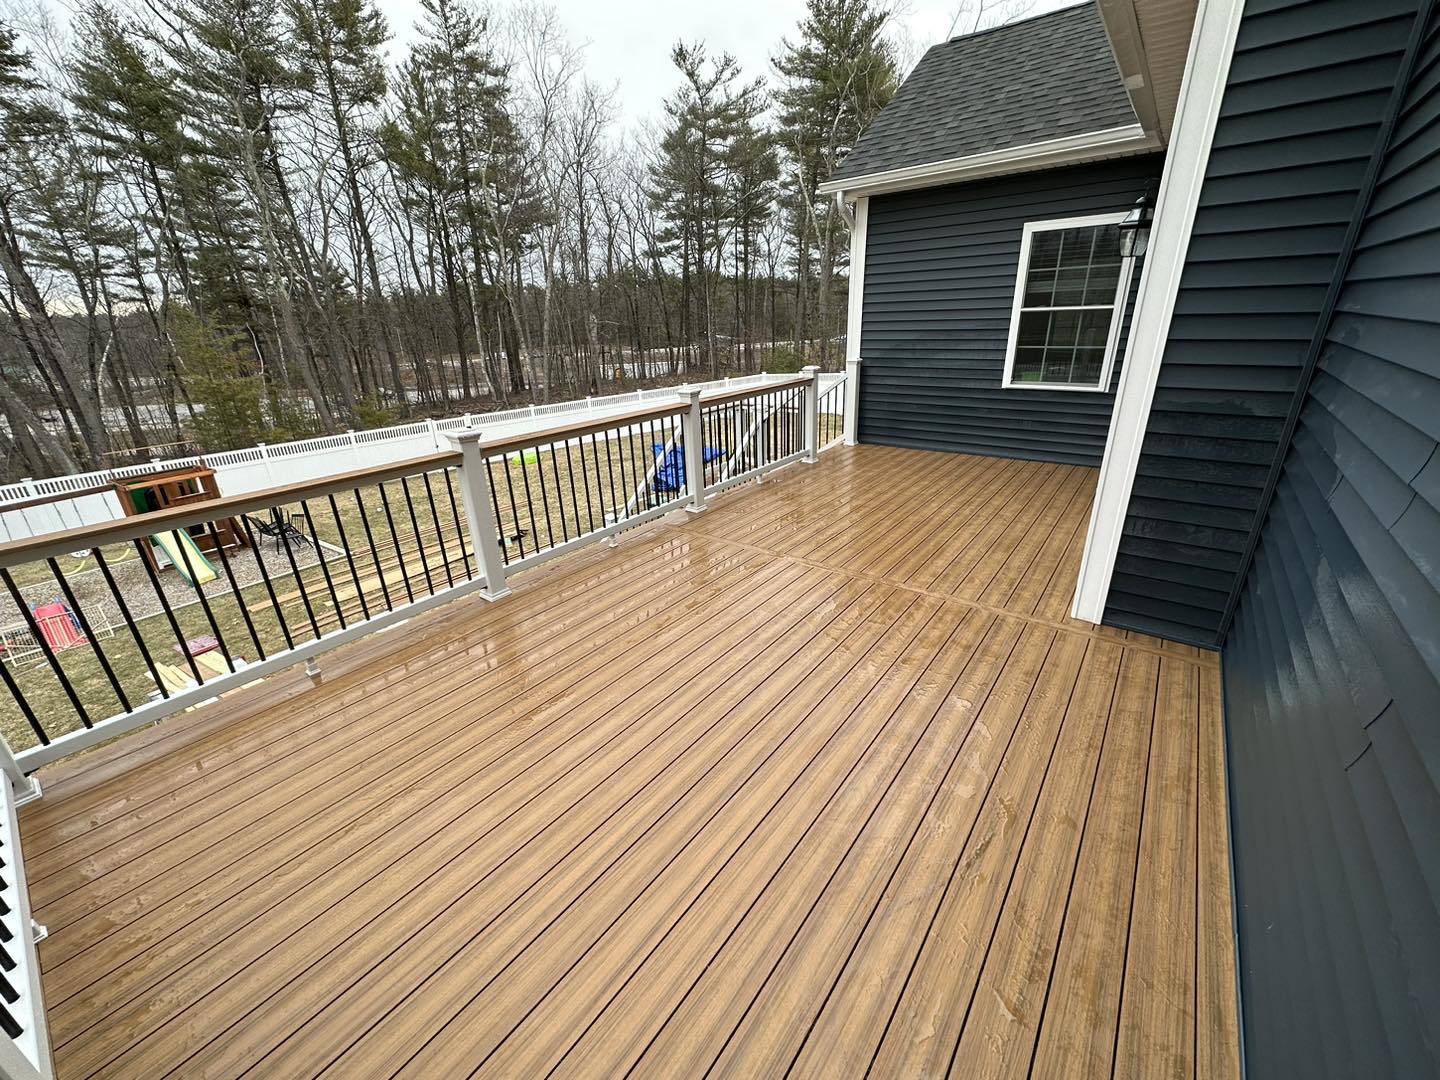
8 Deck Trends Defining Spring 2026 in Southern New Hampshire
From warm-toned mineral composites to cable railings and under-deck dry ceilings — the 8 trends shaping how New England homeowners are building outdoor space this spring.
Read article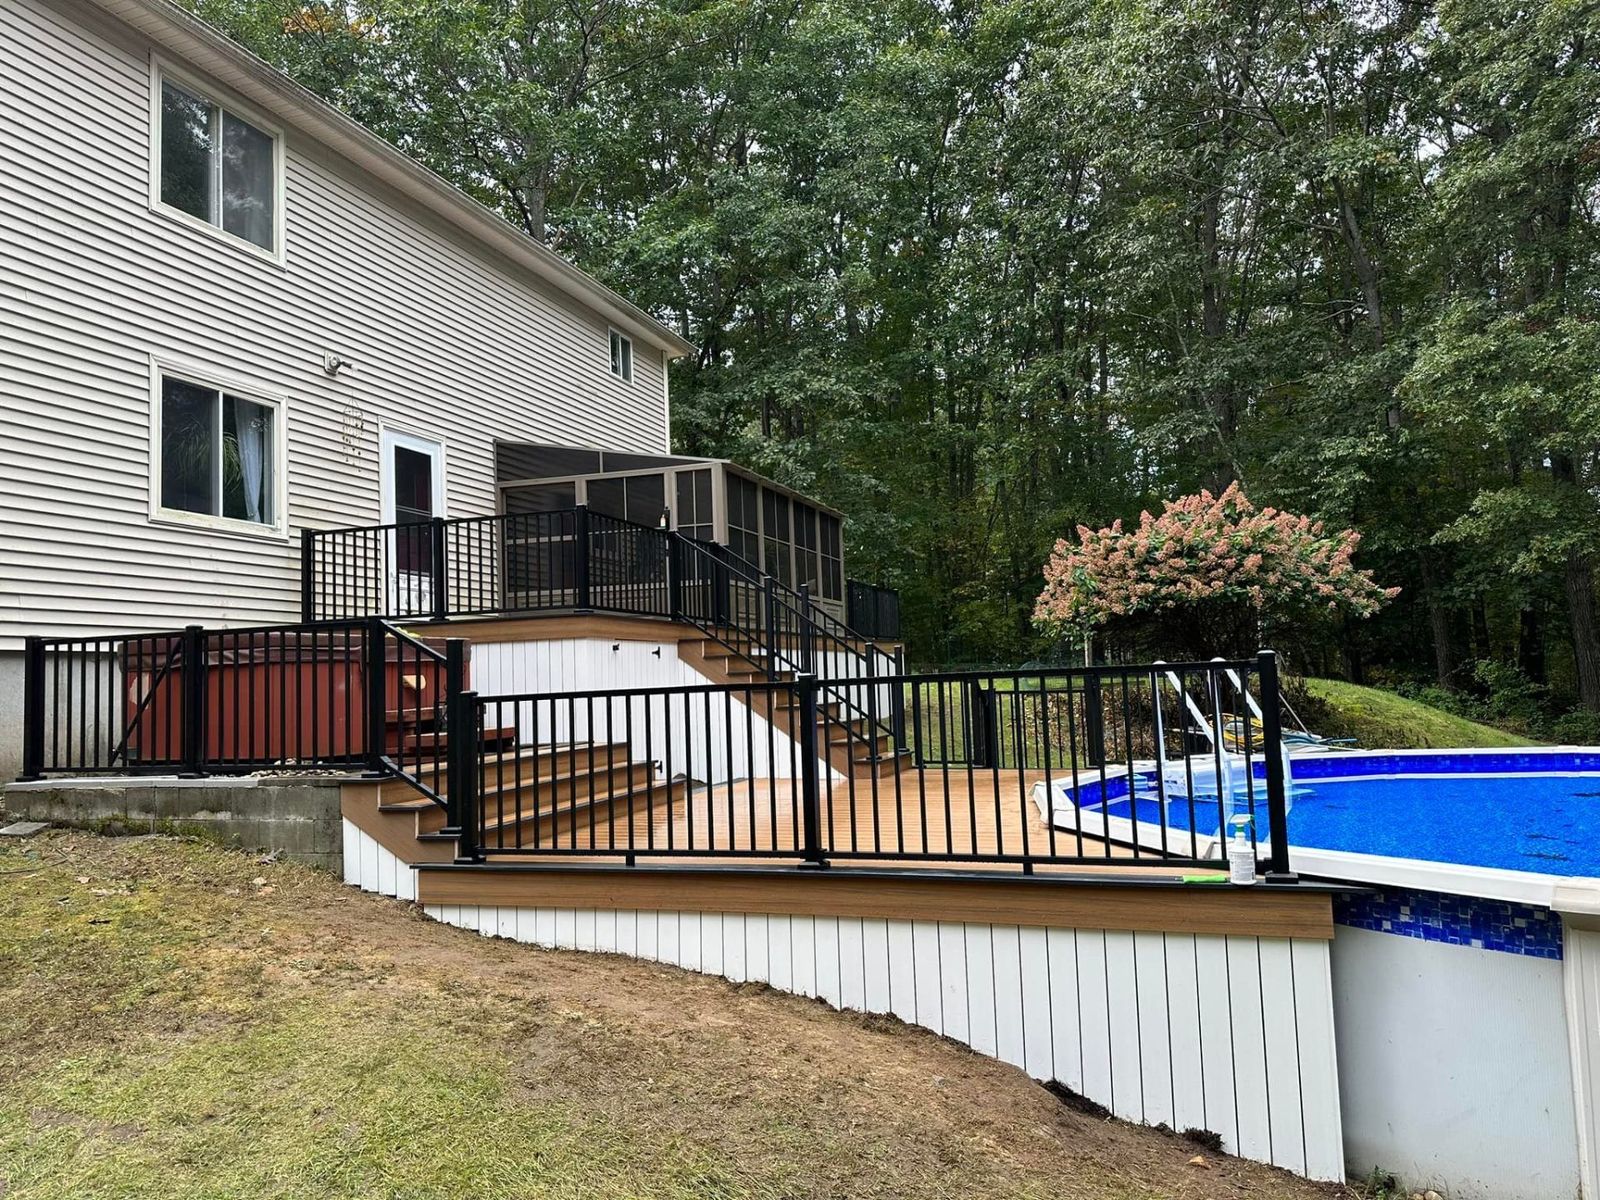
Multi-Level Pool Decks: Why NH Homeowners Are Building Up in 2026
Multi-level pool decks are the single hottest pool-season build of 2026. Here's how we design them across Southern New Hampshire — zones, materials, code, cost, and timeline.
Read article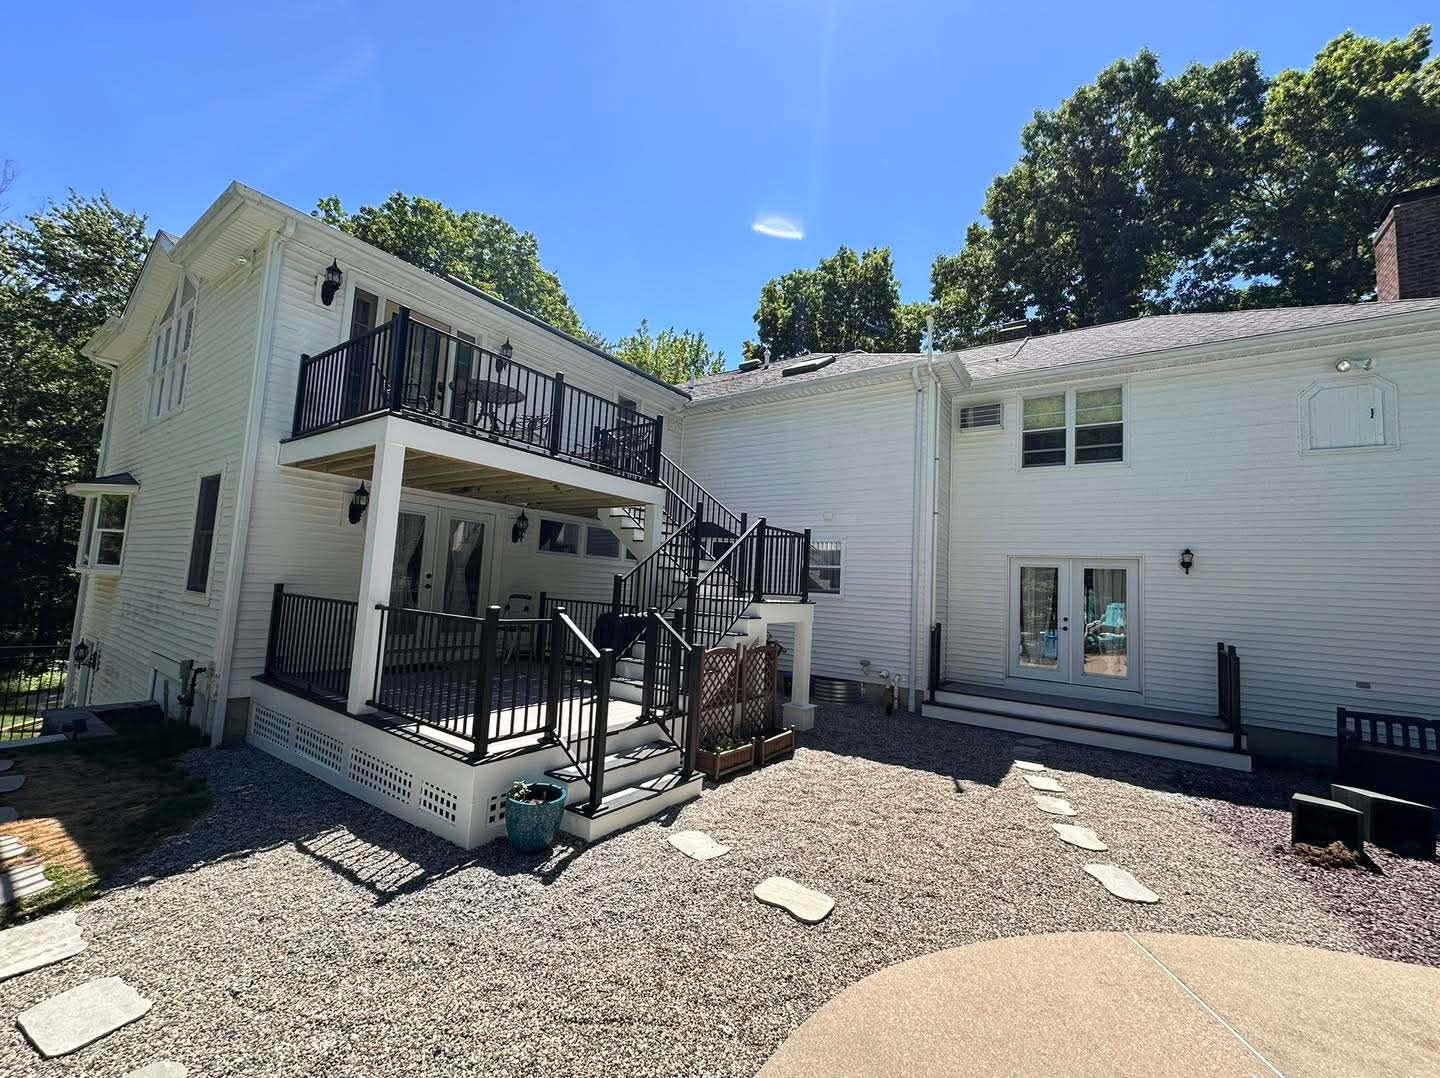
Two-Level Deck & Covered Porch Build in Southern NH: Deckorators Summit Glacier + ALX Railings
The homeowner brought us the plan; we brought it to life. A full walkthrough of a two-level composite deck and covered porch in Southern New Hampshire — materials, structure, lighting, and what a build like this actually involves.
Read articlePlanning a 2026 deck build?
Get a free, no-pressure consultation from Deck Pros — Southern New Hampshire's premium deck builders.